
Продажа - Дом - Estepona, Испания

895 000 €
Испания, Эстепона
Обзор
Тип
Виллы и дома
Площадь
193 m²
Описание

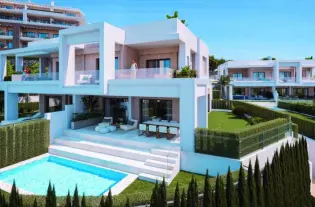





LUXURY VILLA WITH PARTIAL SEA VIEWS AND WALKING DISTANCE TO THE BEACH!An independent, energy efficient and sustainably built luxury villa with a unique contemporary design featuring the highest quality fittings to ensure functionality and optimum comfort.This 3-bedroom, 3.5-bathroom home has a built area of 193 m² over two levels, plus 80 m² of covered terraces and 100 m² of uncovered terrace. The floor to ceiling, energy efficient windows allow you to savour the beautiful sea views and enjoy abundant sunlight in all 3 bedrooms and in the spacious open plan living room. The rooms lead directly out onto a terrace where you can enjoy the attractive landscaped garden and your own swimming pool, either privately or with friends and family!There is also a large covered and private parking area.The villa is designed to bring sun and nature right into your home using elements that welcome you into a peaceful space and create a sense of harmony and wellbeing. This modern and contemporary open plan design has been created by the team of architects at m2Casas. Their eye for detail, priority for sustainable building and the careful use of quality materials and natural colours, are a hallmark of the quality and integrity of our company. There is also the possibility to customise, not only design elements but added spaces and optional extras to meet your specific needs and wishes.The villa is only 800m from the beach, surrounded by nature and close to a choice of golf courses. It’s a short drive to Estepona to the East and La Duquesa Marina to the West. The famous Finca Cortesin, one of the best 5-star hotels on the Costa del Sol, is a short drive away.

Детали
Цена 895 000 €
Местоположение Испания, Эстепона
Площадь 193 м²
Спальни  3   
Комнаты 3
Ванные  3   
Тип недвижимости Виллы и дома
Защита от роботов
Похожие объявления
Продажа - Дом - Calahonda, Испания
609 000 €
Испания, Калаонда
Продажа - Дом - Calahonda, Испания
FOR SALE; WONDERFUL 4 BEDROOM SEMI-DETACHED HOUSE WITH PRIVATE GARDEN AND PANORAMIC SEA VIEWS. CALAHONDALocated in a quiet and secure urbanization, in the middle part of Calahonda we find this house surrounded by nature with sea views and very bright, which has been renovated and has 4 bedrooms.With a living area of 172 sqm, plus terraces and a 100 sqm mature garden surrounding the property, this corner townhouse is divided into 3 floors;Middle floor; Street level. Entrance hall, guest toilet, a fully equipped kitchen connected to the living room, with fireplace and wooden beamed ceilings with large windows and exit to a nice terrace overlooking the nature surrounding the house and the sea in the background.... All the terraces enjoy sunlight all day long, thanks to their south/south west orientation. This terrace connects with the upper terrace and the garden.First floor; A very private terrace, a bedroom and a complete bathroom.Ground floor; On this floor we find the 3 large bright bedrooms with wardrobes and 2 bathrooms with Italian showers (one en suite), a hall with wardrobes and a sauna (currently used as a storage room). From the bedrooms you access the garden of the house with lawn, mature trees, barbecue and a storage room. A private pool area could be installed. The urbanisation has a swimming pool, sun loungers and parasols.At the front of the house, there is a porch and covered parking area. The property has marble floors, white aluminium and pvc carpentry with double glazing, fireplace, fully fitted renovated kitchen, bathrooms with Italian showers, solar panels, fireplace, alarm, adsl, barbecue and storage room. Ideal to live all year round or as a second holiday home. Close to restaurants, shops, bus stop and taxi rank. 4 minutes from the beach of Calahonda, 3 minutes from the 9-hole golf course La Siesta Golf, and 2 minutes from the connection with the motorway Ap/7 passing through Calahonda. At 17 minutes from the centre of Marbella, 12 minutes from Fuengirola and 22 minutes from Malaga airport.
4
173 m²
Детали
Продажа - Дом - Estepona, Испания
3 425 000 €
Испания, Эстепона
Продажа - Дом - Estepona, Испания
This villa is located in the best area of ​​Estepona: in Seghers, distributed over three levels on the ground floor, the main entrance of the house opens into a living room with fireplace / dining room with an open American kitchen with beautiful sea views. and with direct access to the covered terrace a guest toilet. The 4 bedrooms are very spacious, the master bedroom has a terrace, dressing room and bathroom en suite, All bedrooms have beautiful views of the sea. The villa is surrounded by a garden with a barbecue area, a large swimming pool and a water fountain illuminated with LED lights. of modern design built on a plot of 1,308 m2;The villa also has a gym area, sauna, Jacuzzi Turkish bath and garage.This fantastic villa is located, in a quiet and exclusive residential area in Seghers, Unbeatable location, a few steps from the city center, Cristo beach and the marina, and close to all services such as supermarkets, restaurants and golf courses. Golf. It is only 20 minutes from Marbella, on the Costa del Sol, 1 hour from Malaga airport and 30 minutes from Gibraltar.
4
516 m²
Детали
Роскошная новая модерн вилла в Марбелье
2 450 000 €
Испания, Малага
Роскошная новая модерн вилла в Марбелье
Новая вилла на большом участке земли, расположенная в эксклюзивном престижном охраняемом комплексе вилл с круглосуточной охраной. При входе в виллу вас встречает потрясающий вид на инфинити-бассейн, а большие панорамные окна высокого качества открывают виды на поле для гольфа Марбельи, гору Ла Конча и Монте Майор. Открытая планировка гостиной включает гостиную и столовую зону, роскошно оборудованную кухню Danespan с большим островом и хозяйственной комнатой. На том же этаже вы найдете 2 люкс спальни и кабинет/пятую комнату, все с панорамными видами. Элегантная лестница ведет на второй этаж с подвесным остекленным переходом, где расположена великолепная главная спальня с ванной и гардеробной, и две другие спальни. Для обеспечения горячей воды и кондиционирования воздуха установлен тепловой насос Daikin. На втором этаже есть просторная терраса с видом на горы, долину и поле для гольфа. Вилла располагае несколькими террасами, потрясающим садом с двумя уровнями и фантастическим бесконечным бассейном, зоной отдыха и барбекю, все со свободным доступом из основной гостиной или спален. Из дополнительных преимуществ - изысканные отделочные работы, напольное отопление по всему дому, уличная кухня, джакузи, гардеробная на первом этаже, подвал с кладовой. Также имеется парковочное место на 3 или более автомобилей.
6
786 m²
Детали
ВИЛЛА НОВОСТРОЙ. 3 СПАЛЬНИ. 3 ВАННЫЕ КОМНАТЫ. 171 М2 УЧАСТОК. БАССЕЙН. 194М2 ПЛОЩАДЬ.
470 000 €
Испания, Ориуэла Коста
ВИЛЛА НОВОСТРОЙ. 3 СПАЛЬНИ. 3 ВАННЫЕ КОМНАТЫ. 171 М2 УЧАСТОК. БАССЕЙН. 194М2 ПЛОЩАДЬ.
Современная вилла с частным бассейном и участком площадью 171 м2. Вилла состоит из 3 этажей, на первом этаже находится гостиная-столовая, кухня открытого плана, туалет и спальня. Наверху находятся 2 спальни, одна из которых с выходом на большую террасу с видом на город, и 2 ванные комнаты. Также имеется большой солярий площадью 64 м2. Наконец, в доме есть подвал площадью 68 м2. Лас-Филипинас — престижный район со всеми услугами и удобствами, расположенный между полем для гольфа и морем. Рядом находится бульвар Ла-Зения, который является крупнейшим торговым центром в провинции Аликанте. Также рядом находится поле для гольфа Villamartin, в 5 минутах от Real Club de Golf Campoamor и Las Ramblas Golf Course, в окружении школ, торговых центров, ресторанов, аптек, автобусных остановок, которые благоприятствуют проживанию в течение всего года. Удобное сообщение с национальной дорогой N-332 и средиземноморской автомагистралью AP-7.
4
194 m²
Детали