


Вилла в Малаге, Испания

1 650 000 €
Испания, Малага
Обзор
Тип
Виллы и дома
Спальни
3
Ванные
3
Площадь
295 m²
Описание

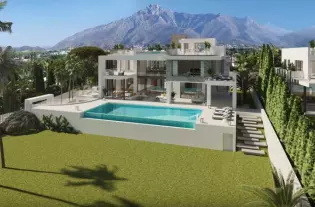
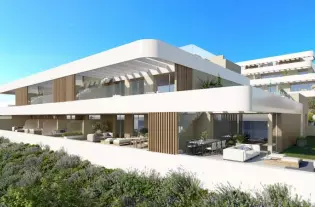
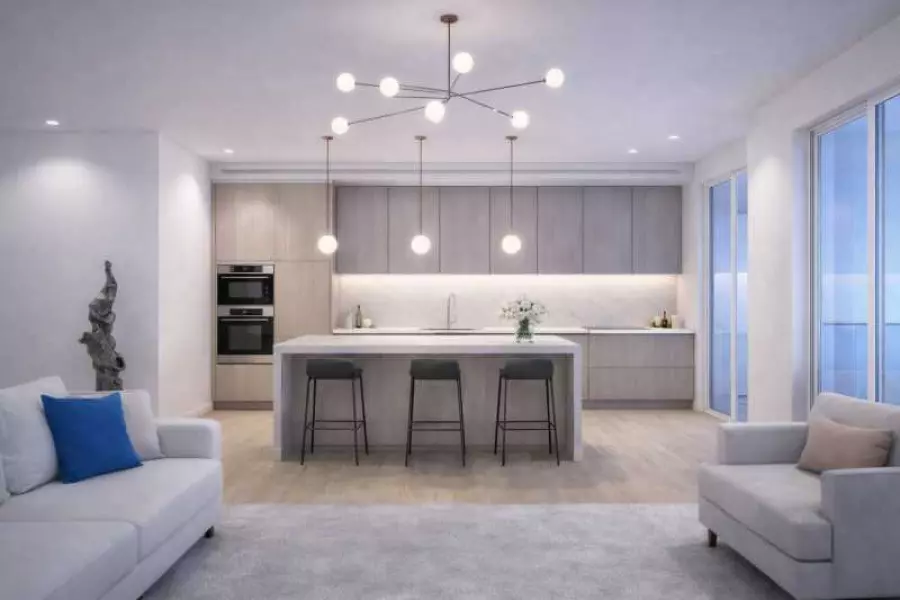
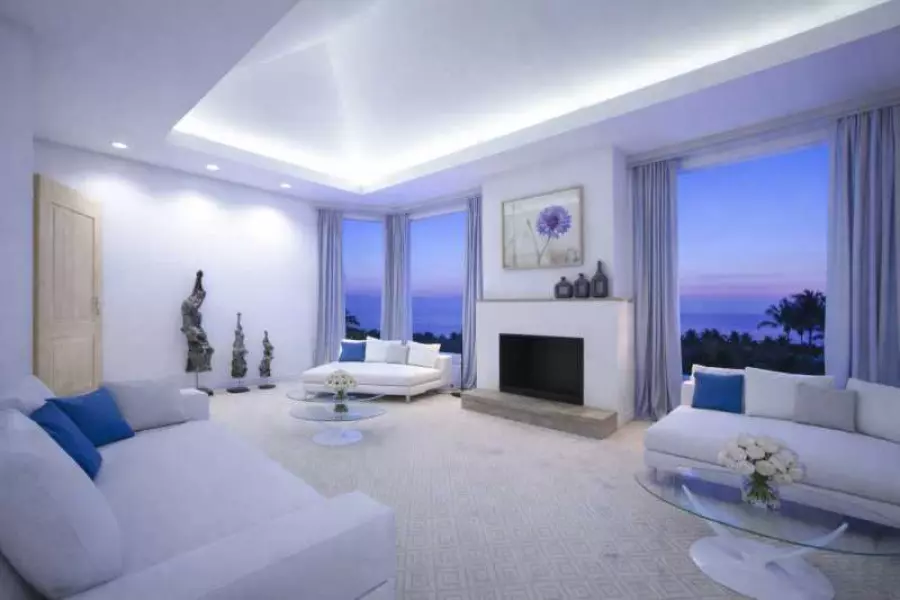
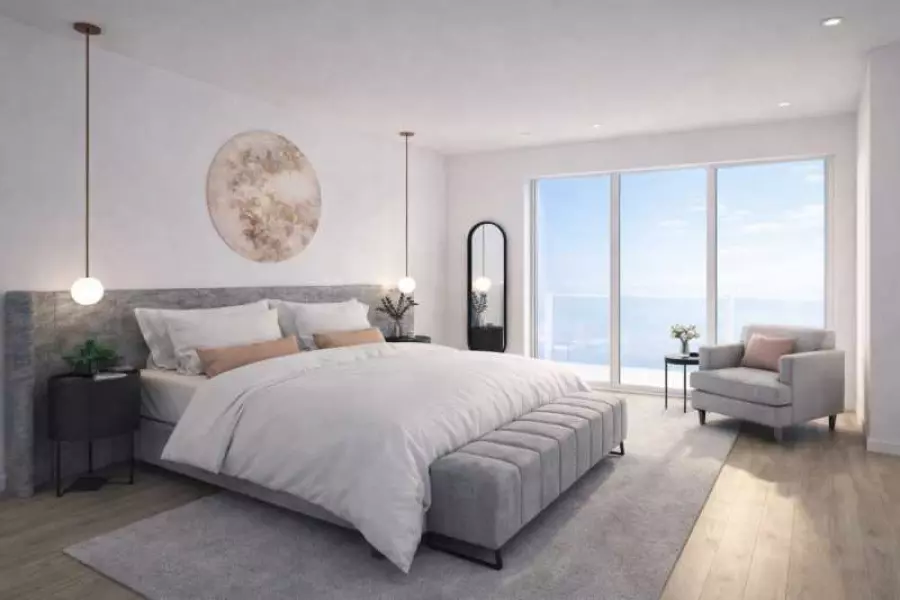
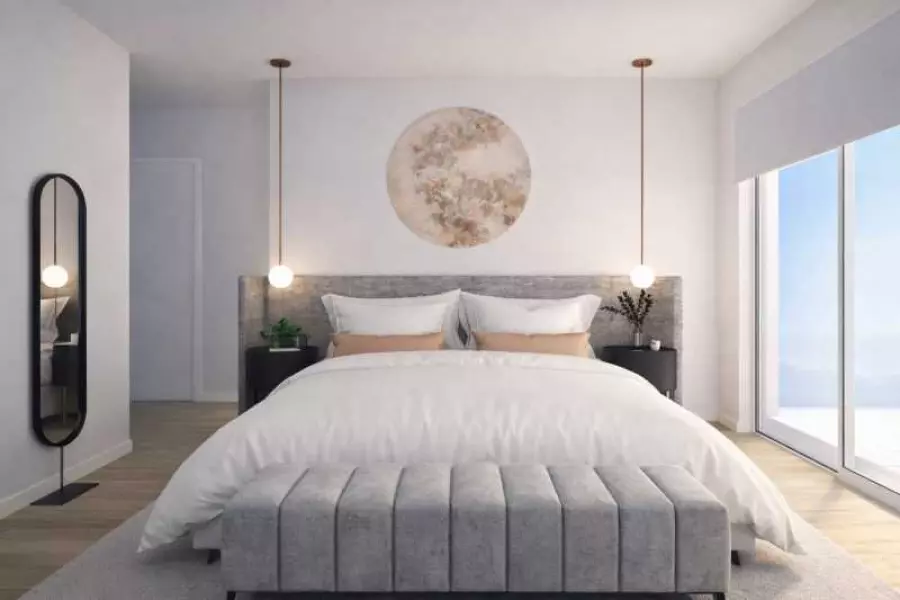
Расположенная в очаровательном городе Эстепона, эта вилла предлагает исключительный жизненный опыт. С видом на море, недвижимость находится всего в 1,9 км от побережья, позволяя наслаждаться морским бризом и впечатляющими пейзажами. Вилла, спроектированная для удовлетворения самых требовательных нужд, имеет три спальни и три ванные комнаты, предоставляя обширное и комфортное пространство для всей семьи. Близость к полю для гольфа, всего в 1 км, делает эту недвижимость идеальным выбором для любителей этого спорта, сочетая роскошь и удобство в привилегированной обстановке.;_x000D_

ВНЕШНИЕ ЗОНЫ;_x000D_


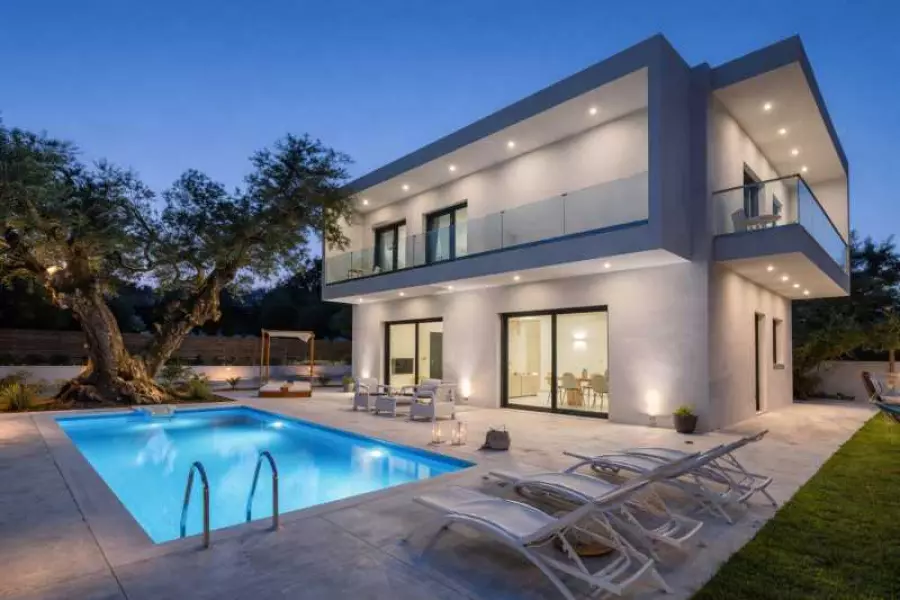
Экстерьер виллы спроектирован для максимального комфорта и уединения. Имеется частный сад, идеально подходящий для наслаждения моментами на свежем воздухе в естественной обстановке. Терраса - идеальное место для отдыха или развлечения гостей, а частный бассейн добавляет роскоши, позволяя освежиться в жаркие дни. Кроме того, на территории есть гараж, обеспечивающий безопасное и удобное место для парковки автомобилей.;_x000D_

ВНУТРЕННИЕ ЗОНЫ;_x000D_

Интерьер виллы оснащен современными и высококачественными характеристиками. Керамические полы придают элегантный вид и легки в уходе. Вилла оборудована кондиционером и теплым полом, обеспечивая комфортную атмосферу круглый год. Электрические жалюзи и система умного дома предлагают комфорт и энергоэффективность. Встроенные шкафы предоставляют обширное пространство для хранения, а возможность зарядки электромобилей отражает приверженность устойчивости и технологическим инновациям.

Детали
Цена 1 650 000 €
Местоположение Испания, Малага
Площадь 295 м²
Спальни 3
Комнаты 3
Ванные 3
Тип недвижимости Виллы и дома
Защита от роботов
Похожие объявления
Продажа - Дом - Estepona, Испания
305 000 €
Испания, Эстепона
Продажа - Дом - Estepona, Испания
House in the town of Estepona close to supermarkets and the beach, ideal for investment, has a ground floor kitchen, living room and bathroom, 3 first floor bedrooms and two bathrooms, the master bedroom en suite, roof floor, It has a laundry and flat roof or solarium with views, marble floors and fitted wardrobes in the bedrooms.Townhouse, Estepona, Costa del Sol.3 Bedrooms, 3 Bathrooms, Built 167 m², Terrace 28 m².Setting : Town, Commercial Area, Close To Port, Close To Shops, Close To Sea.Orientation : East, West.Condition : Good.Views : Mountain.Features : Fitted Wardrobes, Near Transport, Private Terrace, Satellite TV, ADSL / WIFI, Storage Room, Utility Room, Ensuite Bathroom, Marble Flooring, Courtesy Bus.Furniture : Part Furnished.Kitchen : Fully Fitted.Parking : Garage, Covered, Private.Category : Investment.
3
167 m²
Детали
Продажа - Дом - Estepona, Испания
563 000 €
Испания, Эстепона
Продажа - Дом - Estepona, Испания
Detached Villa, Málaga, Costa del Sol.3 Bedrooms, 2 Bathrooms, Built 200 m², Terrace 50 m².Setting : Close To Golf, Close To Shops, Close To Sea.Orientation : East, West.Condition : Good.Pool : Private.Climate Control : Fireplace.Views : Sea, Mountain, Panoramic.Features : Fitted Wardrobes, Private Terrace, Storage Room, Barbeque.Furniture : Fully Furnished.Kitchen : Fully Fitted.Garden : Private.Security : Gated Complex.Parking : Covered, More Than One.
4
200 m²
Детали
Продажа - Дом - Marbesa, Испания
3 600 000 €
Испания, Марбелья
Продажа - Дом - Marbesa, Испания
COMPLETION BY END OF 2023!! Beautiful modern villa built to the highest quality standards in Marbesa (Elviria) Fabulous modern villa situated in Marbesa Beach, one of the areas of Elviria which is most highly sought after due to its tranquility, privacy and easy access to the beach and at the same time its easy access to the main highway and other services. This superb villa is situated on a plot of 670m2. The property itself is 435m2. .Structure and basement have been built already and work is progressing fast with all paperwork in place. completion should be around christmas 2023.Ground Floor: comprising of an impressive entrance hall with guest toilet; a spacious living / dining room with a large full height feature window, overlooking the terrace and pool area. The living area is split by a living flame double sided fireplace; leading off the dining room is an open plan designer kitchen with breakfast bar. The kitchen also benefits from having direct access to the terrace and barbecue area.First Floor: The upper floor comprises of a beautiful master bedroom with dressing area and master bathroom comprising of an independent shower and designer bath set in an impressive window with views to the sea; also on this level are two further bedrooms and a family bathroom.Roof Solarium: Roof terrace with spectacular views of the sea and a perfect chill out and sunbathing area.Lower Level: a huge multipurpose room, ideal for transforming into a bar, gymnasium, entertainment area or cinema room; a bedroom with ensuite bathroom; technical room and storage room for garden equipment etc.The plot measures approx 670m2.Built area will be approx 435m2 plus terraces and porchesRooftop Terrace 67m2Other Uncovered Terraces 160m2Covered Terraces / Porches 60m2First Floor 108m2Ground Floor 117m2Lower Level 193m2• German made kitchen - NOLTE KUCHEN• Italian made invisible doors - Eclisse• Appliances - Miele highest class range • Tiles - • Taps Showers .. - Newform Italian brand Also will be closed garage for two cars. Will close open parking space afterwards. Beachside Living Located in the highly desirable area of Marbesa this brand new contemporary modern home will set a new bench mark for the area. Only 200 metres to some of the best beaches in Marbella.Set on a beautiful plot of 670m2 the villa offers the very highest levels of privacy and tranquillity. Built over two floors plus lower ground level this spacious property is ample and light and offers contemporary living at its best. Designed by renowned local architect Carlos Lamas this stunning home is flooded with incredible light, with huge windows and semi-transparent design. Finished with high quality materials and top-of-the-line engineering systems, this property really does have it all.Features: 4 Bedrooms, Car Garage, Roof Solarium with Chill Out Area, Landscaped Gardens, State of the art home intelligence system, Bar & entertainment area (optional), Wine Cellar (optional)Plot Size: 670 m2Build Size: 435 m2Terraces & Porches: 287 m2Number of Beds: 4Number of Baths: 3Special Features Include: under-floor heating throughout; domotics system; intercom system; off road parking for two cars; garage.Ground Floor: comprising of an impressive entrance hall with guest toilet; a spacious living / dining room with a large full height feature window, overlooking the terrace and pool area. The living area is split by a living flame double sided fireplace; leading off the dining room is an open plan designer kitchen with breakfast bar. The kitchen also benefits from having direct access to the terrace and barbecue area.First Floor: The upper floor comprises of a beautiful master bedroom with dressing area and master bathroom comprising of an independent shower and designer bath set in an impressive window with views to the sea; also on this level are two further bedrooms and a family bathroom.Roof Solarium: Roof terrace with spectacular views of the sea and a perfect chill out and sunbathing area.Lower Level: a huge multipurpose room, ideal for transforming into a bar, gymnasium, entertainment area or cinema room; a bedroom with ensuite bathroom; technical room and storage room for garden equipment etc.Building license granted and building to start summer 2021. electrical car charging station, home office working dedicated space with nice views and special installations for that.
4
435 m²
Детали
Апартаменты c террасой с видом на море в Альфас-де-Пи (Коста Бланка Север)
220 000 €
Испания, Бенидорм
Апартаменты c террасой с видом на море в Альфас-де-Пи (Коста Бланка Север)
Новое жилье в Альфас-дель-Пи — это дань уважения морю, природе и средиземноморской жизни. Вы можете выбрать из нескольких различных типов домов с 2 или 3 спальнями, все они выходят на южную сторону и спроектированы так, чтобы свет заливал комнаты., Террасы с видом на море идеально подходят для отдыха, их площадь составляет от 17 м2 и выше! Или вы можете предпочесть один из домов с частным солярием. Кроме того, в комплексе есть гаражи и кладовые, а также более 300 м2 коммунальных территорий с детской игровой площадкой, прогулочными зонами, беседкой и двумя бассейнами, один из которых с прямым видом на море., Альфас-дель-Пи — один из самых известных городов на побережье Коста-Бланка благодаря близости к пляжам с голубой водой, таким как пляжи Альтеа и Эль-Альбир, и природным зонам, таким как природный парк Серра Гелада и пик Пуиг Кампана. Центр города находится в 1,5 км от домов, и вы сможете легко получить доступ ко всем необходимым услугам., Велосипедистам повезло, потому что этот район — настоящий рай для велосипедистов, с захватывающими пейзажами и маршрутами для всех уровней. Если вы больше любите гольф, вы будете избалованы выбором: поля для гольфа Don Cayo, Villaitana и Puig Campana находятся всего в нескольких минутах езды., Цена (без учета НДС): , 220.000 — 247.000 €
3
93 m²
Детали