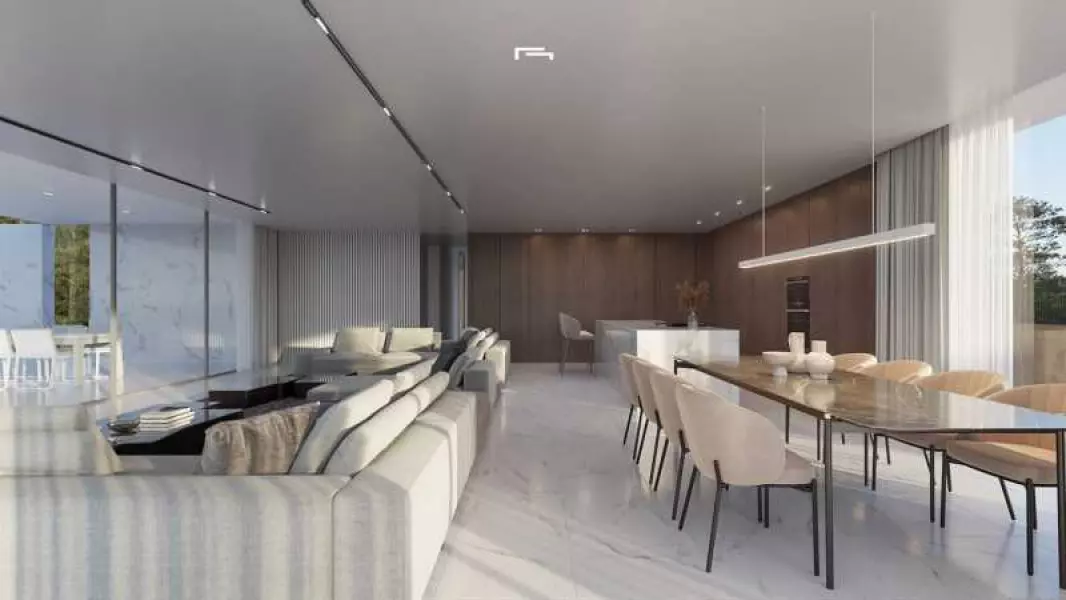
Вилла в Аликанте, Испания

3 300 000 €
Испания, Аликанте
Обзор
Тип
Виллы и дома
Спальни
5
Ванные
5
Площадь
370 m²
Описание

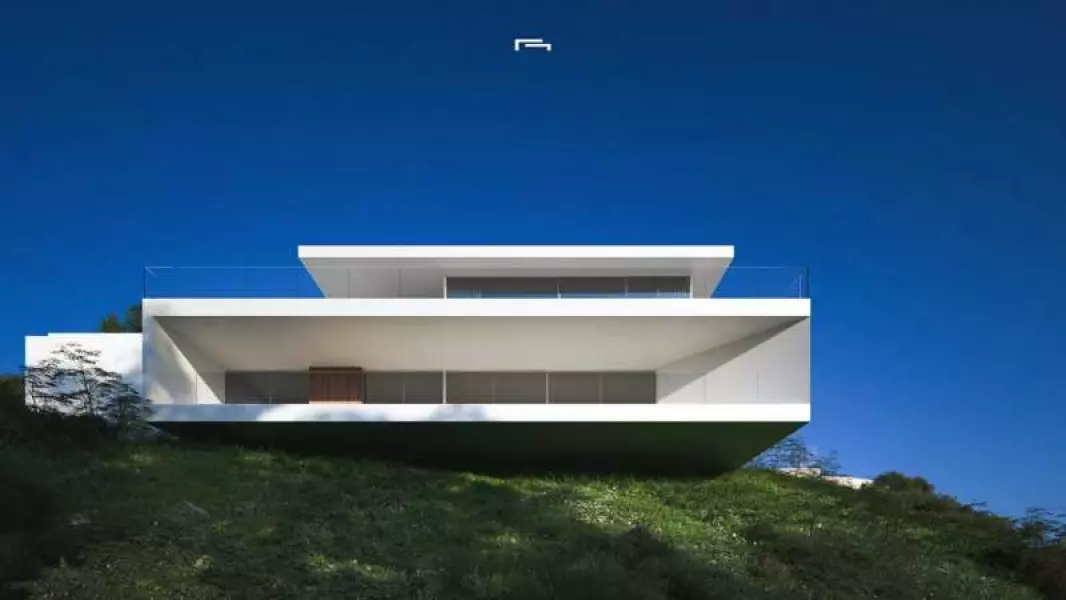
РОСКОШНАЯ ВИЛЛА НОВОЙ ПОСТРОЙКИ С ВИДОМ НА МОРЕ В МОРАЙРЕ;_x000D_

Новая вилла класса люкс с видом на море в Морайре.;_x000D_

Внутренние пространства виллы оформлены с помощью простых, чистых и выразительных геометрических форм. Доступ к ней осуществляется через пандус и лестницу, встроенную в землю, поддерживающую верхнюю часть дома на каменном цоколе, который обеспечивает вход в жилое помещение.;_x000D_

На первом этаже находится гараж, просторный холл с доступом к большому погребу и кладовой, а также тренажерный зал. ;_x000D_

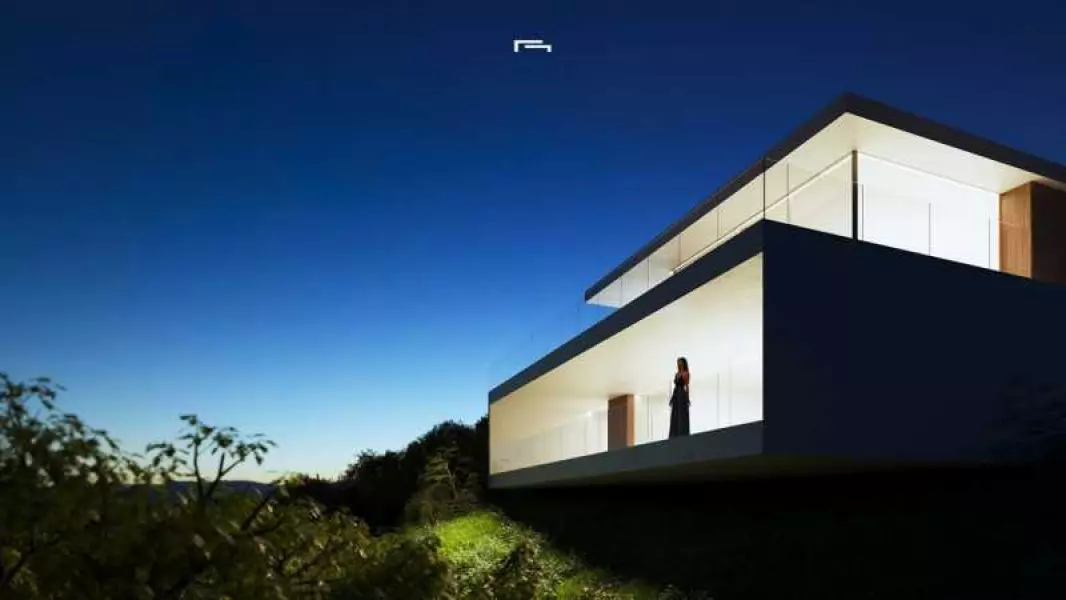
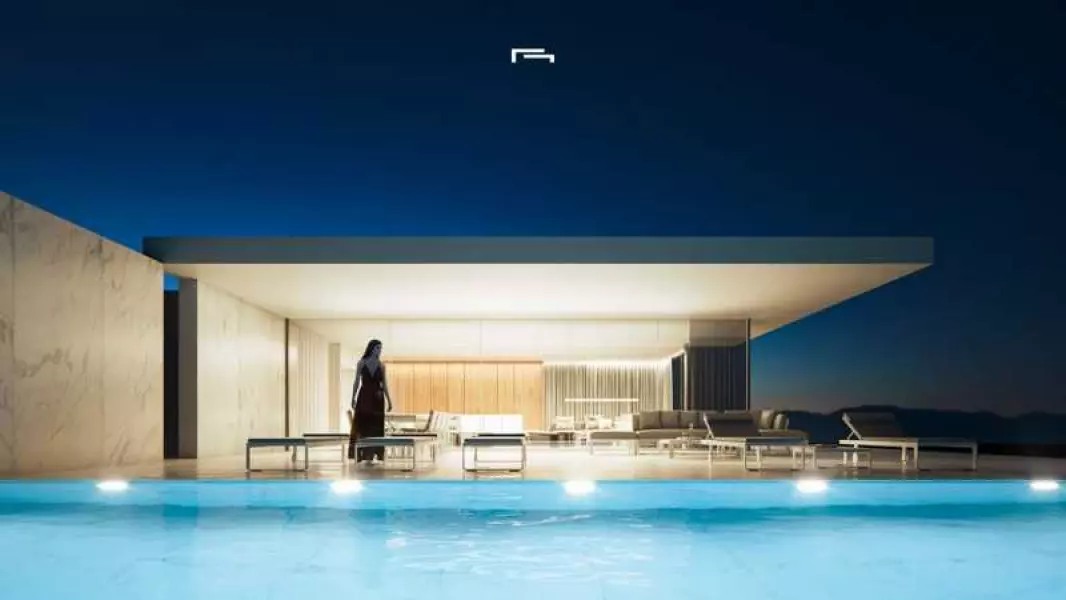
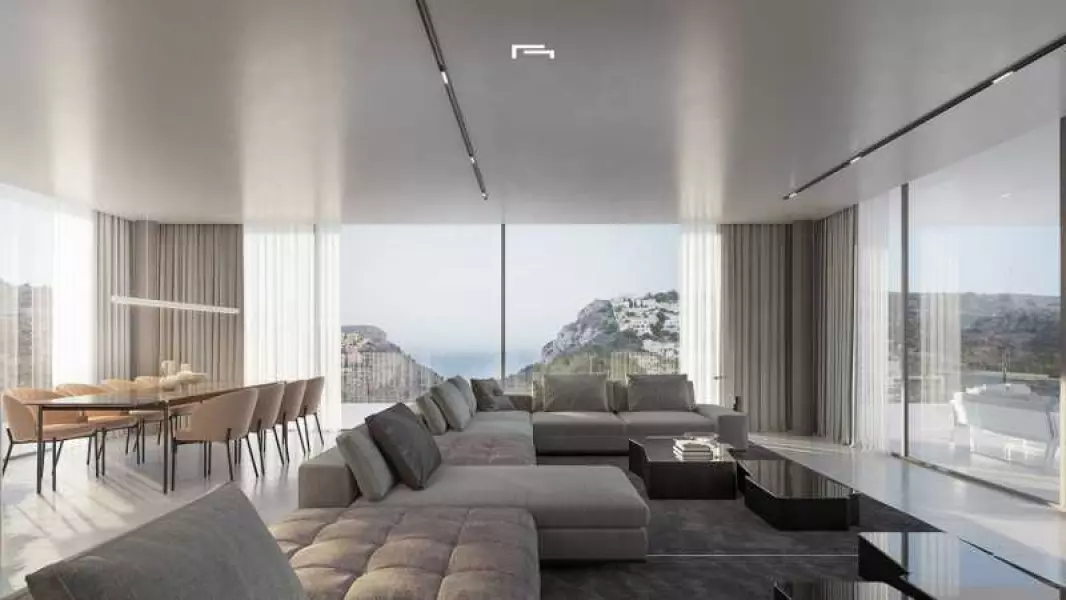
На верхнем этаже находятся спальни, основные комнаты дома, все они с ванной комнатой и большое открытое пространство площадью более 90м2 для размещения жидкого пространства кухни столовой и гостиной в 180º панорамный вид на ландшафт.;_x000D_

Все это пространство окружено просторной террасой, в передней части которой находится открытое крыльцо площадью более 50 м2, выступающее наружу и превращающее интерьер дома в уникальное пространство.;_x000D_

Уникальная геометрическая фигура, которая обеспечивает впечатляющий вид на ландшафт и практично и тщательно реализует программу и функциональность внутри.;_x000D_

Геометрическая чистота и дизайн дома передается от архитектурной композиции до исполнения мельчайших деталей. Были выбраны самые современные технические и строительные решения, чтобы перенести в дом последние достижения рынка.;_x000D_

Все это для того, чтобы получить роскошный дом с максимальными преимуществами и изысканным дизайном.;_x000D_

Морайра - небольшой городок с хорошими ресторанами, барами и множеством супермаркетов. ;_x000D_

Рядом с городом находится очень приятный пляж, который отлично подходит для семейного отдыха. ;_x000D_

С набережной открывается великолепный вид на Penon Ifach через залив в Кальпе. Стоит проехать по прибрежной дороге, чтобы насладиться захватывающими видами.;_x000D_

Морайра расположена примерно в 1 часе 15 минутах езды на север по шоссе A7 от аэропорта Аликанте, и добраться до нее довольно легко. Примерно такое же расстояние или чуть меньше на юг от аэропорта Валенсии.

Детали
Цена 3 300 000 €
Местоположение Испания, Аликанте
Площадь 370 м²
Спальни 5
Комнаты 5
Ванные 5
Тип недвижимости Виллы и дома
Защита от роботов
Похожие объявления
Квартиры в Аликанте 100 кв.м, Испания
265 000 €
Испания, Аликанте
Квартиры в Аликанте 100 кв.м, Испания
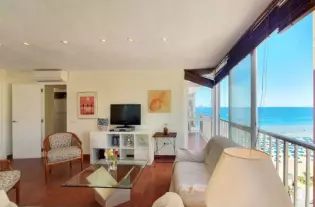
Просторная квартира с 3 спальнями и 1 ванной комнатой на первой линии пляжа Леванте.Из окон открывается прекрасный вид на море. Жилая площадь 100 м2, 3 спальни с двуспальными кроватями, 1 ванная комната, встроенная кухня. Квартира выходит на южную сторону.Кондиционер.ЛифтМеблированнаяВыделенное парковочное место включено в стоимостьРядом с магазинамиПлатежи за кондоминиум: 105 €/месяц
3
100 m²
Детали
Продажа - Апартамент - Calahonda, Испания
399 000 €
Испания, Калаонда
Продажа - Апартамент - Calahonda, Испания
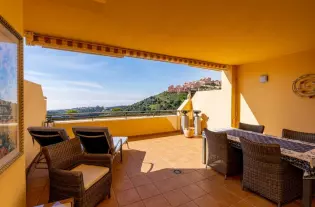
Beautiful Large modern raised Ground floor apartment for sale in Campos Del Mar, Calahonda with stunning panoramic views towards the sea. This property offers two fantastic terrace spaces for morning and afternoon sun. It consists of entrance, bright living room, modern kitchen, 3 bedrooms and 2 bathrooms. It has ac hot and cold, underground parking space for 2 cars and storeroom.The complex is located in upper Calahonda and is gated. It has a choice of 3 infinity pools where you can cool down and enjoy the stunning sea views. It is located just a few minutes drive from amenities such as shops, bars, restaurants, banks and the beach.
3
110 m²
Детали
Продажа - Дом - Estepona, Испания
950 000 €
Испания, Эстепона
Продажа - Дом - Estepona, Испания
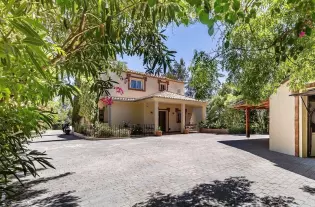
This beautiful country house is nestled in the foot hills of the Sierra Reales, completely surrounded by nature. It is an extremely private property, with the most beautiful mountain and sea views, and is only 5 mins drive into Estepona town. The house itself has 3 bedrooms all with large en-suite bathrooms plus a guest loo on the ground floor and a further one in the basement. The house is built on 3 levels with a modern open plan kitchen at the heart of the house. The style of this villa is rustic with beautiful wooden beams, vaulted ceilings and Spanish tiling. The ground floor comprises of the modern kitchen, an office area with Aga, one bedroom and en suite bathroom, a guest loo and the large and bright sitting room come dinning room which flows onto the covered terrace and pool area. Upstairs is the master bedroom plus a second large bedroom both with en suite bathrooms and the master bedroom has its own terrace overlooking the pool and surrounding countryside. Downstairs in the basement is a gym, music room with special acoustic ceiling, home cinema and a guest loo. If needed this could be converted into more bedrooms or a self contained apartment. There are various terraces on all sides of the house for all day sun and the pool is surrounded by terracing from where you can enjoy the beautiful sea and mountain views. Some features of the house: Fireplace, A/C, Alarm, Garage, Music room, Open plan kitchen, private pool.The plot is 5460m². The extensive gardens include over 60 fruit trees, an organic vegetable garden as well as a herb garden. The upper and middle levels of the property are securely fenced for dogs and there is a large kennel on the property should anyone have a dog sitting business. In terms of parking there is a garage and carport plus plenty of extra parking space for guests. The property has its own gated driveway and the road to the house is paved for easy access.Estepona by car: 5 minsMarbella by car: 15 minsMálaga by car: 45 minsCommunity fees: No fees just €25 per month for water.IBI: €489Rubbish:€111
3
323 m²
Детали
Продажа - Дом - Marbella, Испания
690 000 €
Испания, Марбелья
Продажа - Дом - Marbella, Испания
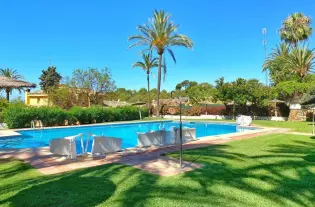
South facing townhouse within a gated community of 22 homes with community pool and gardens. In a very quiet and well connected place and within walking distance of the center.It consists on the entrance floor of a living room with fireplace and access to a south-facing terrace and private garden. The kitchen also with terrace, fully equipped and a guest toilet.On the upper floor there are 3 bedrooms, 2 bathrooms, one en-suite. Additionally there is a fourth small room that is used as a dressing room.In the basement there is a large garage for at least 1 car and two rooms that can be used as an office and toilet.Located in a very central area of ​​Marbella, 550 m from Avenida Ricardo Soriano, just a 15-minute walk from the beach, it is undoubtedly a perfect family home, in a complex with a majority of permanent residents.
3
234 m²
Детали