РОСКОШНАЯ ВИЛЛА НОВОЙ ПОСТРОЙКИ С ВИДОМ НА МОРЕ В МОРАЙРЕ

3 150 000 €
Испания, Морайра
Обзор
Тип
Виллы и дома
Спальни
5
Ванные
5
Площадь
370 m²
Описание

РОСКОШНАЯ ВИЛЛА НОВОЙ ПОСТРОЙКИ С ВИДОМ НА МОРЕ В МОРАЙРЕ

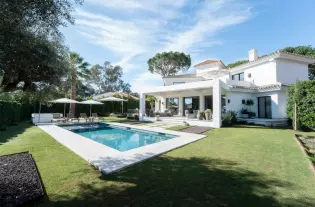
Новая вилла класса люкс с видом на море в Морайре.

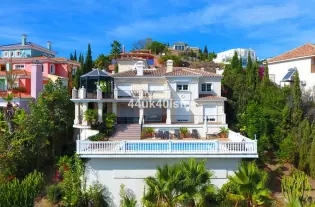
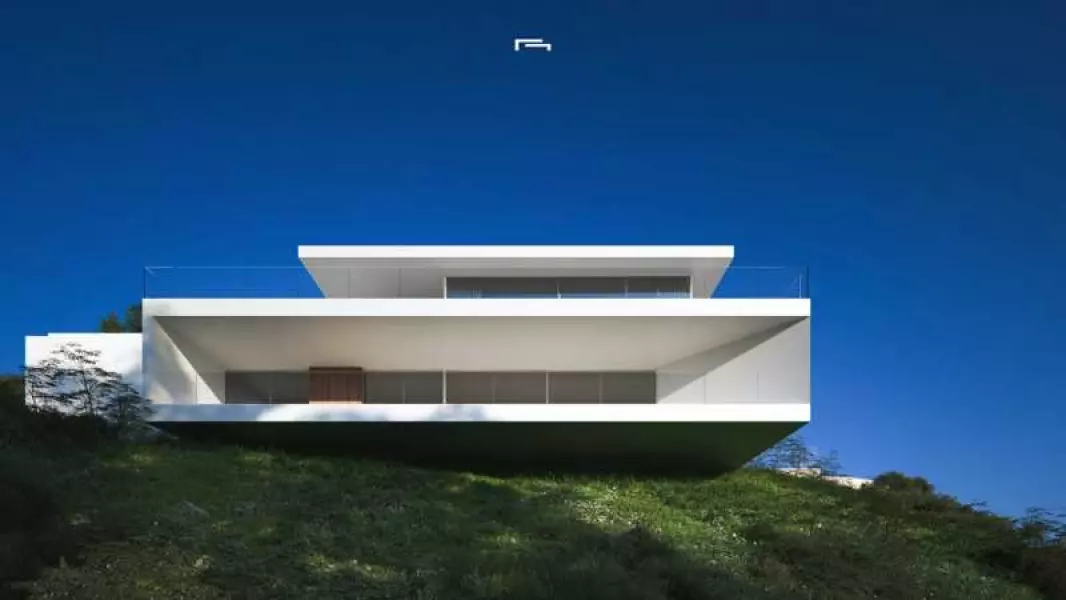
Внутренние пространства виллы оформлены с помощью простых, чистых и выразительных геометрических форм. Доступ к ней осуществляется через пандус и лестницу, встроенную в землю, поддерживающую верхнюю часть дома на каменном цоколе, который обеспечивает вход в жилое помещение.

На первом этаже находится гараж, просторный холл с доступом к большому погребу и кладовой, а также тренажерный зал.

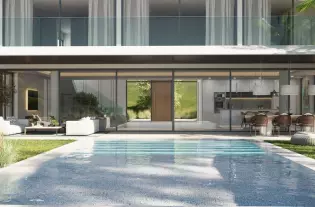
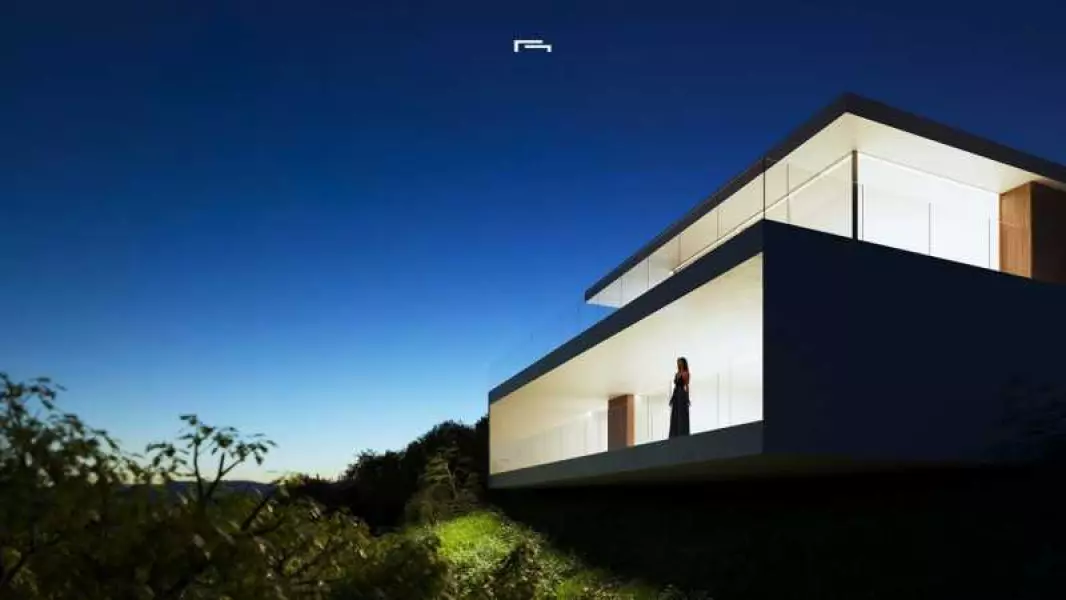
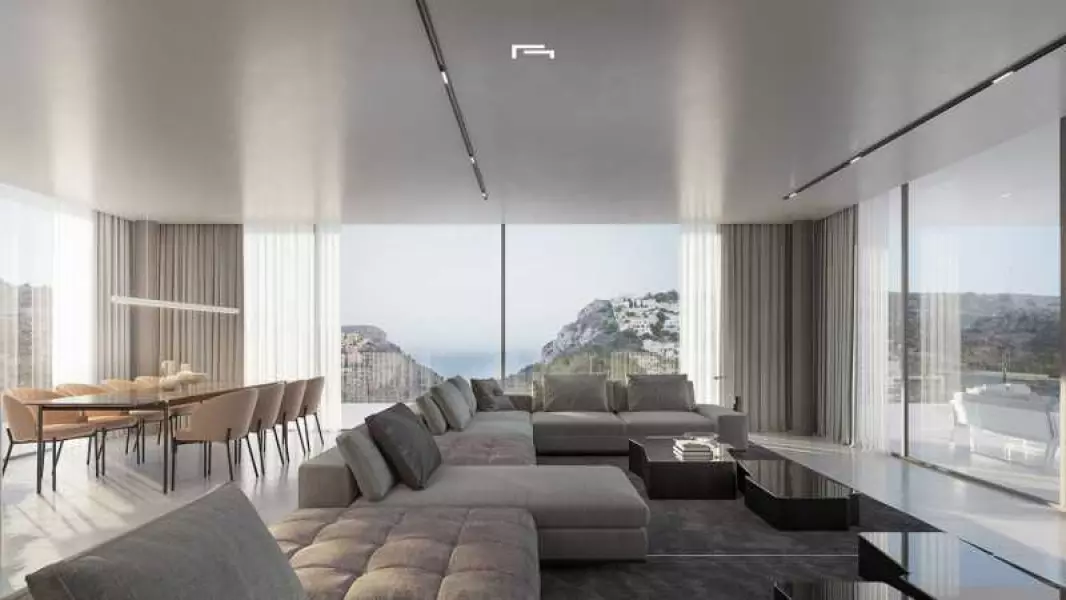
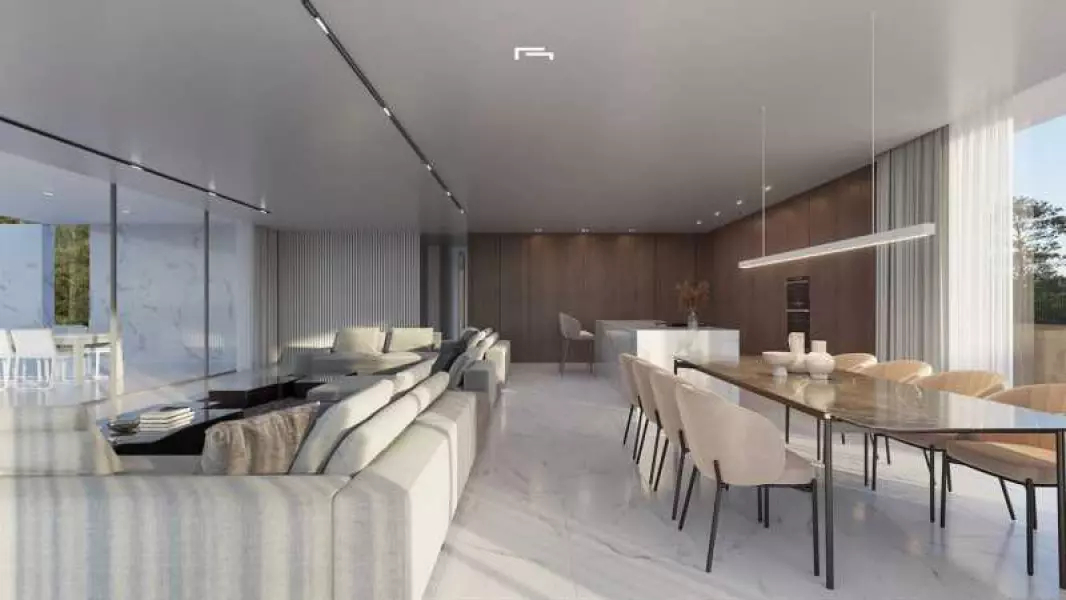
На верхнем этаже находятся спальни, основные комнаты дома, все они с ванной комнатой и большое открытое пространство площадью более 90м2 для размещения жидкого пространства кухни столовой и гостиной в 180º панорамный вид на ландшафт.

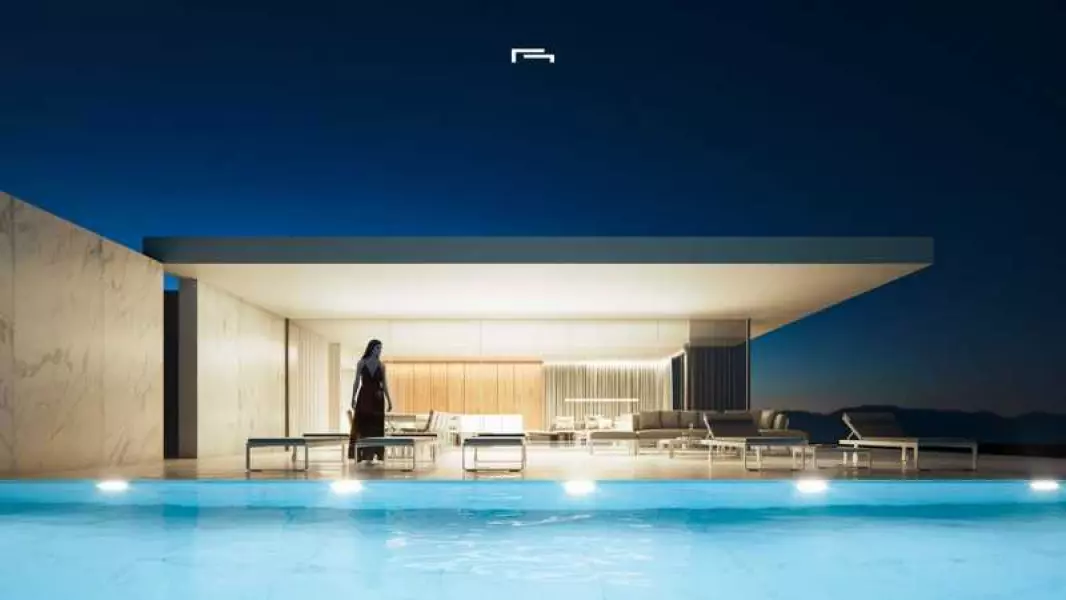
Все это пространство окружено просторной террасой, в передней части которой находится открытое крыльцо площадью более 50 м2, выступающее наружу и превращающее интерьер дома в уникальное пространство.

Уникальная геометрическая фигура, которая обеспечивает впечатляющий вид на ландшафт и практично и тщательно реализует программу и функциональность внутри.

Геометрическая чистота и дизайн дома передается от архитектурной композиции до исполнения мельчайших деталей. Были выбраны самые современные технические и строительные решения, чтобы перенести в дом последние достижения рынка.

Все это для того, чтобы получить роскошный дом с максимальными преимуществами и изысканным дизайном.

Морайра - небольшой городок с хорошими ресторанами, барами и множеством супермаркетов.

Рядом с городом находится очень приятный пляж, который отлично подходит для семейного отдыха.

С набережной открывается великолепный вид на Penon Ifach через залив в Кальпе. Стоит проехать по прибрежной дороге, чтобы насладиться захватывающими видами.

Морайра расположена примерно в 1 часе 15 минутах езды на север по шоссе A7 от аэропорта Аликанте, и добраться до нее довольно легко. Примерно такое же расстояние или чуть меньше на юг от аэропорта Валенсии.

Детали
Цена 3 150 000 €
Местоположение Испания, Морайра
Площадь 370 м²
Спальни 5
Комнаты 6
Ванные 5
Тип недвижимости Виллы и дома
Защита от роботов
Похожие объявления
Продажа - Дом - Elviria, Испания
1 795 900 €
Испания, Марбелья
Продажа - Дом - Elviria, Испания
Fantastic Front-line Golf Villa in Elviria Santa Maria GolfSauna, Gym, Sea views, huge wine celler4 beds 4 baths Built 370m2Plot 1.163 m2Terrace 114m2Community Fees € 360 /YearBasura Tax € 278 /Year IBI Fees € 1,974 /Year
4
370 m²
Детали
Продажа - Дом - Marbella, Испания
890 000 €
Испания, Марбелья
Продажа - Дом - Marbella, Испания
Таунхаус, Marbella, Costa del Sol.3 Спальные комнаты, 4 Ванные комнаты, Площадь 211 m².Расположение : На побережье, Рядом с морем, Рядом с городом, Близко к школам, Урбанизация.ОРИЕНТАЦИЯ : Юг.Состояние : Отличное.бассейн : Общий.Климат-контроль : Кондиционер, Пре-установленный, Кондиционер холодного воздуха, Кондиционер горячего воздуха.ВИД : Море, Сад.Особенности : Крытая терраса, Встроенные шкафы, Рядом с транспортом, Приватная терраса, Ванная комната.Мебель : Полностью меблированный.Кухня : Полностью оборудованная.Сад : Приватный.меры безопасности : Огражденный комплекс.Парковка : Приватная.Коммунальные услуги : Электричество, Питьевая вода.
3
211 m²
Детали
Продажа - Дом - Marbella, Испания
5 000 000 €
Испания, Марбелья
Продажа - Дом - Marbella, Испания
We present a new turnkey project in the luxurious urbanization of Hacienda deLas Chapas, one of the most consolidated urbanizations on the Costa del Sol.The interior design architects is udesign.The villa is developed on a plot of 2035 m2. with a ground floor of 345 m2 built and a first floor.It has a basement of 480 m2; which are living area of ​​300 m2 and the other 180 m2 areunfinished. It can be terminated after a first occupation license.In the entrance area of ​​the double height, the living room with living room anddining room has 105 m2, there is also an apartment with bathroom on the ground floorflat!On the first floor there is a master bedroom with a large bathroom and dressing room.There are also two more bedrooms with bathrooms on the first floor!In the basement there are 2 more apartments with bathroom and closet, also a gym.room, in addition to a laundry, several storage rooms and technical rooms, there are alsoThey are 180 m2 expandable!Inside, the walls between the rooms are 20 cm thick, for better privacy.In addition, the frameless doors have a height of 240 cm and are from the ADL Tesa brand!The cabinets in the house are from the Italian design brand caccaro!The kitchen is made of wood and ceramics from Modulnova!Throughout the house the windows and sliding doors are by Cortizo cor vision, more!The bathrooms are equipped with the Roca, Villeroy & Boch and Hans Grohe brands,in the master bedroom with a rain shower!The Schindler brand elevator goes from the basement to the second floor!Throughout the house there is underfloor heating and air conditioning!The home automation system is integrated as well as all the spotlights and indirect lighting systems of the villa!Outside there are 344 m2 of terraces, heated pool with electric cover and a size of 50 square meters.The garden is designed and equipped with an irrigation system, there is also a pergola with a fireplace.All the railings on the balcony and terraces are made of glass!There is also a separate garage with 50 square meters.The entrance door and the garage doors are automatic with remote control,Exterior lighting and garden lights are also included.
6
345 m²
Детали
Продажа - Дом - Los Monteros, Испания
6 500 000 €
Испания, Марбелья
Продажа - Дом - Los Monteros, Испания
Magnificent south-east facing villa set in idyllic and well-established Los Monteros. Just 300 meters stroll to the best beaches on Costa Del Sol. And in great proximity to many restaurants, shops and golf courses. 10 minutes to Marbella Old Town and under 15 minutes to famous Puerto Banus. Distributed over 3 levels, this home has beautiful views to the Sea and Mountains. Ground floor consists of entrance hall, living room, dinning room, open yet defined kitchen with breakfast island, two guest bedroom suites and pantry. First floor hosts master bedroom and another 2 guest bedroom suites. Lower floor has a possibility of 6th bedroom. For now, it has been kept as relaxing and entertaining zone with its wine cellar and massage room equipped with its own bathroom. Further is laundry room, storage and two cars garage. Although very modern in technology and timeless contemporary style, it still has a - most desirable - Andalusian aspect. Each part of this house has its own unique theme, yet still all together creates consistency and conformity in style. All details of this villa have been meticulously thought through to satisfy the highest expectation of quality, functionality and visual aspects. High-end brands like Gaggenau, Tekna lighting, Sonos sound system, aerothermal energy source, bioclimatic pergola, oak wood carpentry, and other luxurious materials and solutions have been chosen. And straight from the beginning this villa gives a ‘wow factor’. Impressive, ultra-high and electrically operated steel entry door welcomes you into open plan concept with views to the garden and swimming pool. Outdoor areas provide great privacy and many entertainment zones. Jacuzzi and outdoor dining area off the best bands. All parts are decorated with beautiful trees and plants.Truly perfect combination of location, views, latest technology and beauty to satisfy all demands. Elegant and superb quality of furniture and decorations included in the price. It is a must to see this villa in person as pictures don’t give a justice to how it feels and look close up.
5
533 m²
Детали