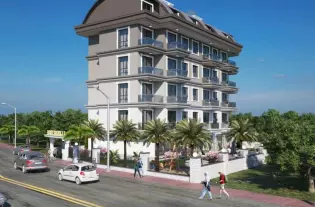




Роскошная вилла на первой линии поля для гольфа

698 000 €
Испания, Аликанте
Обзор
Тип
Виллы и дома
Спальни
3
Ванные
3
Площадь
124 m²
Описание





Роскошная вилла на первой линии поля для гольфа

Он имеет лифт на всех этажах виллы, террасы с видом на поле для гольфа, спортивную зону, сауну и частный бассейн. Он расположен в месте с медицинскими услугами, шведской школой, государственными школами, детскими площадками, в 15 минутах от пляжей Гуардамар и в 5 минутах от старого города Рохалес..

Детали
Цена 698 000 €
Местоположение Испания, Аликанте
Площадь 124 м²
Спальни 3
Комнаты 4
Ванные 3
Тип недвижимости Виллы и дома
Защита от роботов
Похожие объявления
Новый жилой комплекс рядом с Эстепоной
974 710 €
Испания, Коста-дель-Соль
Новый жилой комплекс рядом с Эстепоной
Новый жилой комплекс рядом с Эстепоной Добро пожаловать в дом вашей мечты! Этот потрясающий жилой комплекс предлагает роскошные апартаменты и пентхаусы с захватывающим видом на море, расположенные в Resinera Voladilla, всего в нескольких минутах езды от Эстепоны. На выбор предлагаются элегантные апартаменты и пентхаусы с 2 и 3 спальнями, созданные для комфорта и стиля. Окунитесь в прекрасно оформленный открытый бассейн, идеально подходящий для отдыха в солнечные дни. Круглосуточная охрана: Наслаждайтесь спокойствием благодаря круглосуточной охране, обеспечивающей вашу безопасность. Весь комплекс закрыт для дополнительной конфиденциальности и безопасности. Каждый блок включает 2 выделенных парковочных места для вашего удобства. Дополнительные места для хранения ваших вещей. Удобный доступ на все уровни здания с помощью современного лифта. Кондиционирование и отопление: Оставайтесь в комфорте круглый год благодаря системам климат-контроля. Из каждой квартиры и пентхауса открывается захватывающий вид на море, создавая безмятежную атмосферу и идеальный фон для вашего нового дома. Этот новый жилой комплекс предлагает уникальное сочетание роскоши, комфорта и безопасности в отличном месте недалеко от Эстепоны. Этот жилой комплекс идеально расположен рядом с Эстепоной, известной своими прекрасными пляжами, яркой культурой и отличными удобствами. Наслаждайтесь близлежащими магазинами, ресторанами и развлекательными мероприятиями, находясь всего в нескольких минутах от побережья.
4
140 m²
Детали
Роскошные виллы в таунхаусе с частным садом в Аликанте
500 000 €
Испания, Аликанте
Роскошные виллы в таунхаусе с частным садом в Аликанте
Новый жилой комплекс, состоящий из 4 и 5 спальных вилл типа таунхаус в Аликанте., Расположен в привилегированном и тихом районе со всеми услугами в нескольких минутах ходьбы., Наслаждайтесь частным садом и солярием в вашем доме, а также просторными коммунальными зонами с бассейном и тренажерным залом. По желанию каждая вилла может иметь частный бассейн., Каждый объект будет иметь два частных парковочных места, площадь которых составляет от 39,83 м2 каждое., В жилом комплексе будет бассейн для взрослых, детский бассейн, детская игровая зона, общественная комната, тренажерный зал и комната Wellness & Spa., Другие особенности:, Цены (без учета НДС):, 4 спальни / 2 ванные комнаты — от 500.000€ 4 спальни / 3 ванные комнаты — от 530.000€ 5 спален / 3 ванные комнаты — от 630.000€
4
193 m²
Детали
NEW BUILD VILLAS IN SAN JUAN DE LOS TERREROS
383 500 €
Испания, Андалусия
NEW BUILD VILLAS IN SAN JUAN DE LOS TERREROS
NEW BUILD VILLAS IN SAN JUAN DE LOS TERREROS The contemporary and innovative architecture of modern villas arrives to create a residential complex located in the town of San Juan de los Terreros in Pulpí, Almería, in southern Spain. These carefully crafted homes and residential complex combine an exceptional level of design and quality with the highest standards of sustainability and well-being. Homes meticulously designed by the technical team of architects, so that light, spaciousness, and orientation endow each home and plot with a special character. Unique spaces that open the door to a new lifestyle to enjoy. The foundation and structure of the houses are resolved with reinforced concreate and under ten-year warranty coverage. Façades designed to reduce the energy demand of the house, combined with various materials to achieve an aesthetic consistent in terms of composition and colour as reflected in the infographics. Spacious terraces equipped with solid parapets to provide safety on the terrace railings, granting amplitude and luminosity. The exterior enclosures of the plot will be treated with the same materials used in the house, ensuring integration into the residential complex. Ventilated and insulated flat roofs on slabs, with different finishes according to their location and use. The entrance door to the house will be armoured. The doors to the master bedroom, secondary bathrooms, and toilets will include locks. The exterior carpentry will consist of windows and French windows made of lacquered Aluminium with roll-up blinds made of aluminium slats, motorized in living rooms. Video intercom system, which guarantees individual access control for each of the houses. The bathrooms will be equipped with a sink, toilet, and shower, and the toilets will have a toilet and sink. The bathrooms feature modern design sanitary appliances, made of vitrified porcelain finished in white, from the Roca brand Gap model, with chrome or matte black single-lever faucets to choose from. The shower enclosures will be fixed with 8mm tempered glass with a length of 80cm. Each pre-installation is designed for a system of up to 10 panels, which can be installed with a solar inverter connected to the home’s electrical grid to minimize electricity consumption. These panels will be integrated onto the roof, in the installation area, hidden from the exterior of the dwelling. Air entry to the dwellings will be ensured by incorporating a micro ventilation system in the windows of living rooms and bedrooms. Independent smoke exhaust for kitchen extractor hood. A home automation pre-installation in the dwelling with preparation for a future installation of home automation for controlling room climate and heating, blinds, and possible intruder alarm systems. Pre-installation of video surveillance in the parking area and interior zones of the plot. Each dwelling will have a fully installed kitchen finished in matte white, according to design, with a GOLA system. The interior cabinets will be white, with hinged doors and drawers with brakes under the ceramic hob, ready to install visible appliances. Appliances are not included. Bedrooms with built-in wardrobes will be delivered with sliding doors in matte white. These homes will feature energy efficiency and savings along with low pollution. They are designed with a focus on greater efficiency for lower energy consumption, promoting rational energy use while also caring for the environment, quality, and climate comfort within the dwelling. Low-emissivity glass prevents heat loss to the exterior, resulting in economic savings by retaining heat in the home during winter and preventing heat from entering during summer. The HVAC and hot water systems are designed with individual systems to maximize the consumption and efficiency of each dwelling. San Juan de los Terreros is a coastal hamlet belonging to the municipality of Pulpí. It is known for its magnificent beaches, the last ones in Andalusia. Off the coast of San Juan de los Terreros, there are two small islets of volcanic nature that form the Natural Monument of Isla de Terreros-Isla Negra. The most characteristic monument of the town is the Castle of San Juan de los Terreros, built in 1764 on a promontory from which, on clear days, a large part of the coastlines of Almería and Murcia can be seen. Integrated in the tranquillity and beauty of its own nature, bathed by beaches and coves of crystalline water, classified among the best in Spain. Surrounded by protected natural landscapes that fill us with calm and at the same time, recharge us with energy, thanks to a vibrant gastronomic, social, and sports offer. Exclusive restaurants, sports clubs, and of course, excellent golf courses overlooking the sea like Aguilón Golf. A perfect destination to enjoy with family all year round.
4
120 m²
Детали
Ультрасовременная вилла в Дения
482 000 €
Испания, Дения
Ультрасовременная вилла в Дения
Ультрасовременная вилла , просторная, со стеклянными стенами, выходящими на террасу и бассейн, что придает ощущение внешней жизни. Выберите свой  дизайн и роскошную фурнитуру, чтобы создать дом своей мечты. Выбирайте из множества больших участков с видом на море или сельскую местность в пределах легкой досягаемости от Дении., — размер участка 800 м², — 160 м², — 3 спальни, — 2 ванные комнаты, — Прачечная, — Предварительная установка тепловых насосов A / C, — Бассейн, — Смежная терраса между бассейном и виллой,  
3
180 m²
Детали