

Продажа - Участок - Estepona, Испания

160 000 €
Испания, Эстепона
Обзор
Тип
Участки
Площадь
60 m²
Описание

Magnificent plot located near the golf course Valle Romano and in turn near the beach and mountains, a unique plot for its location. The owner is very motivated to sell with which he would be willing to value an offer below the price.Land, Estepona, Costa del Sol.Garden/Plot 3000 m².Setting : Country, Beachside, Mountain Pueblo, Close To Golf, Close To Port, Close To Sea, Close To Schools, Close To Forest, Close To Marina.Views : Mountain, Country.Category : Distressed, Golf, Investment, With Planning Permission.

Детали
Цена 160 000 €
Местоположение Испания, Эстепона
Площадь 60 м²
Спальни  1   
Комнаты 1
Ванные  1   
Тип недвижимости Участки
Защита от роботов
Похожие объявления

Отличные апартаменты в Пилар-де-ла-Орадада
249 900 €
Испания, Пилар-де-ла-Орадада
Отличные апартаменты в Пилар-де-ла-Орадада
Квартиры в новом жилом комплексе в Пилар де ла Орадада., В комплексе есть общий бассейн на террасе на крыше и парковочные места в подвале, не включенные в цену. Комплекс находится в привилегированном месте и идеально подходит для семей благодаря легкому доступу ко всем видам услуг., Апартаменты имеют 2 или 3 спальни, террасы, сад или солярий, в зависимости от этажа и типа (уточняйте наличие)., Жилой комплекс расположен примерно в 2,7 км от пляжа и рядом со всеми услугами, магазинами и ресторанами. Также в 5 километрах от поля для гольфа Lo Romero., Цены: от 239.900 € + НДС, Для получения дополнительной информации, пожалуйста, обращайтесь к нам!
2
85 m²
Детали

Продажа - Участок - Miraflores, Испания
2 450 000 €
Испания, Малага
Продажа - Участок - Miraflores, Испания
The plot incl a basic project for 36 apartment. The plot is approx. 6300 m2. The layout plans concept of the development of 36 apartment was approved, on the 20th of January 2021, by the Board of the Mijas municipality. The project consists of two buildings, one to include 36 freehold one-bedroom apartments, (could be change to 2 bedrooms apartments) while the second building with over 15 business premises of different sizes to be dedicated to sport and wellness and other related services. The building furthermore includes a full-size Spa with indoor heated pool, reception, lounges, and offices. The over 5000 m2 open grounds of the project includes lush tropical gardens and outdoor semi-Olympic size swimming pool with ample pool side terraces and snack bar. The project/land is a flat corner plot of approx. 6300 m2 with easy access, and the existing infrastructure includes a four-lane access road, water, sewage, electricity, high speed fibre optic, cable TV etc. All the surrounding plots are fully developed and completed. The project consists of the following total building volume: Building A: Sport & Wellness Centre: Building B: 36 one-bedroom apartments: SPA and wellness facilities:56 underground garages and storage: Total project building volume: 3.170 m2. – on three floors and roof terrace 2.828 m2. – on three floors 531 m2. 1.854 m2. 8.383 m2. The plot is classification in the land requires that at least 50%+ of the building is dedicated to sport and wellness. Consequently, the January approved “Estudio Previo” – includes approx. 53% building for sport and wellness and 47% building for accommodations (36 on bedroom units)The maximum building hight allowed in this area is 3 floors. The existing buildings straight in front is also 3 floors, although the plot level is approx. 3 meter lower than this Plot. Consequently the accommodation on the 3 floor of the building “B” will have sea views.PLOT/ Project: 36 apartment incl a Sport & Wellness ClubGrounds (Plot): 6.337 m2. – Designed for a L-shaped building, tropical gardens, Spa & Semi Olympic Swimming Pool & pool barTotal Project m2: 8.383 m2. Pre-approved project for design for the following buildings: Building A: 3.170 m2. - On three floors to be dedicated for hospitality, sport & wellness Including: Reception, Lounges, 14 Sport & Wellness Premisses, 3 Lockers and changing rooms, Chillout roof terrace.Building B: 2.828 m2. – On three floors to be dedicated for accommodation rentalsIncluding: 36 One Bedroom Apartments (Could change to 2 or 3 bedrooms apartment) Below Ground Level (building A & B)531 m2. Full Spa with indoor heated swimming pool1.854 m2. 56 underground garages and storeroomsProject Approval: The board of the Mijas Municipality approved unanimously the Project Proposal on the 21th of January 2021.The architectural Plans (“Proyecto Basico”) are completed and ready to be presented to the Municipality for Building License.Sales Price: 2.450.000 € incl. the “Proyecto Basico”
8383 m²
Детали
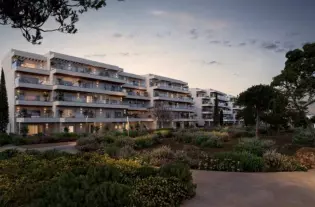
Продажа - Апартамент - Marbella, Испания
1 900 000 €
Испания, Марбелья
Продажа - Апартамент - Marbella, Испания
Ла Морера - это комплекс роскошных квартир, спроектированный известным архитектором Мелвином Вилларроэлем и расположенный в Ла Резерва де Лос Монтерос, к востоку от города Марбелья. Выходящий прямо на море, он может похвастаться одними из лучших пляжей в Марбелье. Кроме того, Ла Морера может похвастаться более чем 10 000 м2 субтропических садов. Он полностью закрыт и контролируется 24-часовым охранным наблюдением и обеспечивает абсолютную конфиденциальность и безопасность для своих жителей. В этой большой двухуровневой квартире есть три просторные спальни с ванными комнатами и гардеробная для гостей. Отделка La Morera включает в себя полы из кремового мрамора, подогрев полов и ванные комнаты из травертинового мрамора. Кроме того, к каждой единице прилагаются два парковочных места и кладовая, включенные в стоимость. В зонах общего пользования есть тренажерный зал. La Morera - это красивый проект в фантастическом месте, недалеко от всех удобств и города Марбелья.
3
446 m²
Детали

Продажа - Дом - Estepona, Испания
1 700 000 €
Испания, Эстепона
Продажа - Дом - Estepona, Испания
Distance to the beach: 900 m.Nearest supermarket: 600 m.Nearest public transport: 650 m.This large villa is located in an urbanization in front of the new Estepona hospital. The property has five bedrooms, three bathrooms and a huge living room. On the first floor there is a terrace with panoramic views of the sea and on the ground floor there is a large terrace with glass to enjoy at any time of the year. From there, you come to a large swimming pool, an orchard and the garage. When you enter this villa you will see a spectacular imperial staircase and an impressive hall. On the right side, there is the kitchen, the dining room, laundry room and storage room. On the left side there are two bedrooms and a bathroom. In the center you access the living room, from here you come to a covered terrace and then to the pool and garden. On the first floor, there are three bedrooms and two bathrooms, one en suite. In the basement there is a large garage with space for several cars, a gym, a large living room with fireplace, a cellar, two storage rooms and a bathroom.
5
695 m²
Детали