Продажа - Дом - Marbella, Испания

350 000 €
Испания, Марбелья
Обзор
Тип
Виллы и дома
Площадь
81 m²
Описание

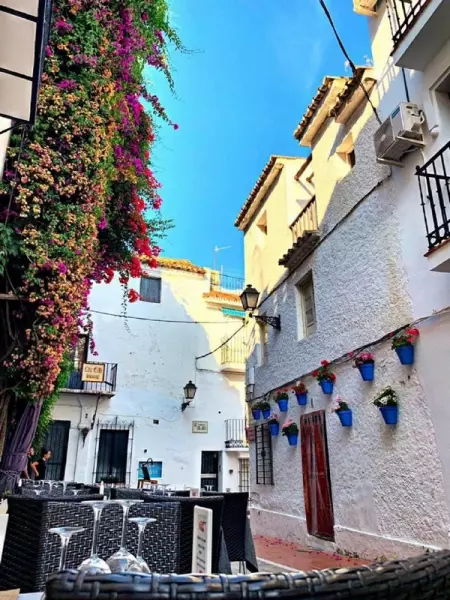
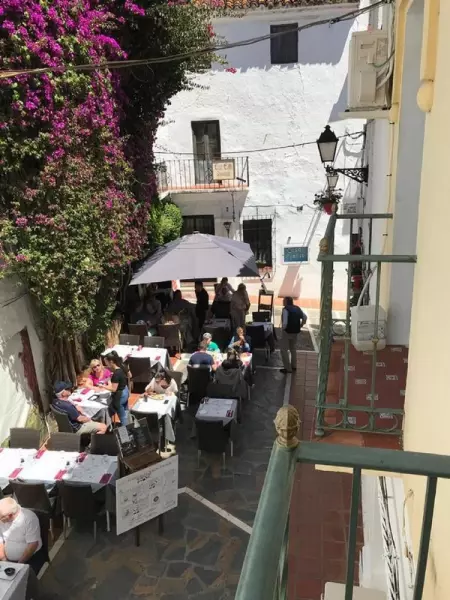
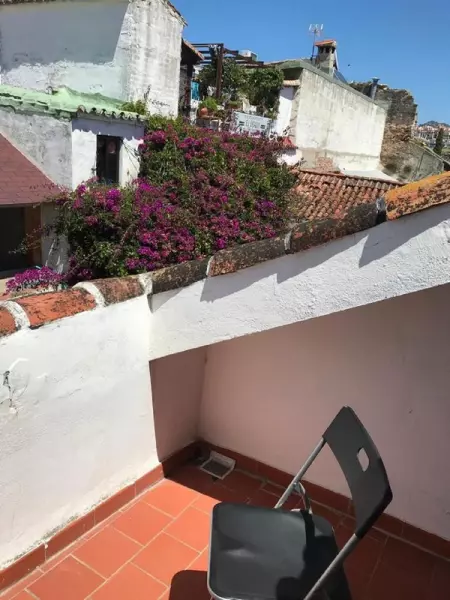
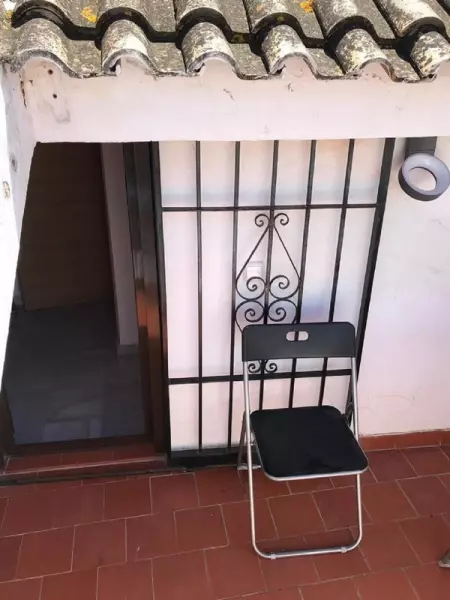
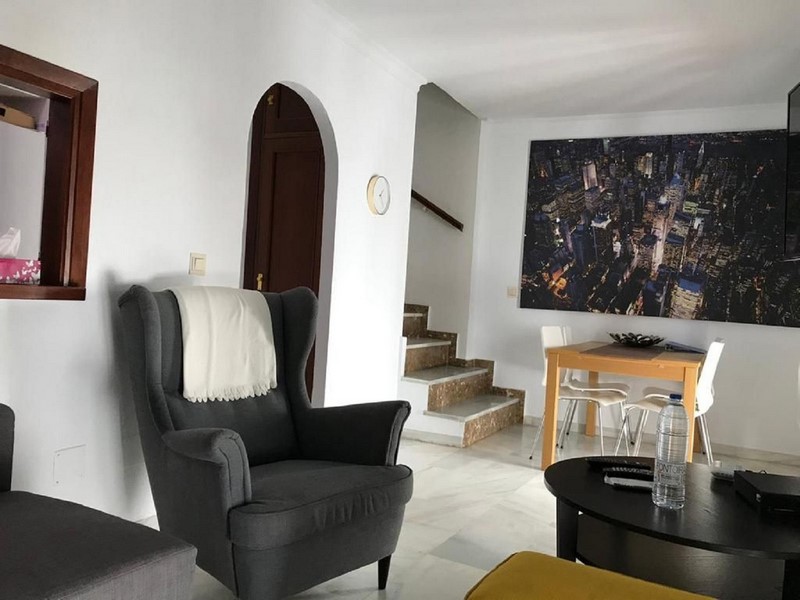
Charming house with character anchored in the heart of the old town of Marbella and a step away from the beautiful and emblematic Plaza de los Naranjos.The house is distributed over three levels plus the terrace where you can enjoy unforgettable evenings with your friends with beautiful views of the city from its roof.The main floor has a cozy living room with marble floors and a kitchen.On the second floor we find the bathroom with a separate bedroom and overlooking the streets that surround the wonder of the old town.On the third floor we will discover a spacious and bright bedroom and a terrace.Each floor has two balconies, except the top floor has a terrace.Treat yourself to living among the peculiar and much desired streets of the old town of Marbella full of plants and flowers and with absolutely all kinds of services next door.All the flats are registered in the Land Registry.The property is profitable for short rentals and investments.It has 9.5 / 10 an excellent location in the reserve. com, the house located in one of the most famous streets in the old town of Marbella.We will also point out the proximity to the beach, since just a five-minute walk away we will find the wonderful Mediterranean Sea, as well as the promenade and the best gastronomic offers in our beautiful city.Property is move-in ready, no hidden items, walls are in good repair.Air conditioning, blinds, renovation is done in 2019.Call us if you have any questions or would like to pay a visit to visit the property.

Детали
Цена 350 000 €
Местоположение Испания, Марбелья
Площадь 81 м²
Спальни  2   
Комнаты 2
Ванные  1   
Тип недвижимости Виллы и дома
Защита от роботов
Похожие объявления
Продажа - Коммерческая - Artola, Испания
8 000 000 €
Испания, Марбелья
Продажа - Коммерческая - Artola, Испания
Shopping center between Malaga and Marbella. At the height of the Artola Alta urbanization, in Cabopino, this unique building, built and designed as a leisure multi-space where elegance and modernism are unified, offering great versatility and functionality.It is located within a plot with 2,804.75 m² and is bordered by three of its boundaries with public roads, except for the east façade that adjoins a neighboring plot.The building, built in 2018, consists of three functional floors, integrated as a single set along the uneven surface of the plot, with a 7.00 m drop from Northeast to Southwest. Currently its use is intended for hostelry and restaurant businesses, despite the vehemence and operability with which its architect, the Spanish Francisco Guillén Ramírez, has endowed it, making it a unique, modern and versatile construction.This mainly refers to the fact that it is possible to divide this into four independent commercial premises.On the main floor, a large central patio (501 m²) acts as a prelude to the different rooms. It has an electrical system, with which, in a matter of minutes, the roof can be opened or closed at your convenience. This patio is flanked on each side by huge windows that separate it from two large rooms, making all the rooms very bright.To the north of the patio, two glass cellars hold an infinity of wines and champagnes.On the other side of the cellars, there is a large hall, with stairs, an elevator and a reception with a cloakroom. Next to it are the spacious and elegant toilets on the main floor.On the East side, there is an open kitchen, with a large wood-fired pizza oven and a charcoal grill. To the side of this room there is a fountain with a Greco-Roman theme.On the north side and at the back there are two independent kitchens linked by a wide back corridor, several technical units, warehouses and cold rooms. The current owner has invested all his knowledge of a successful life dedicated to hostelry to designing the building and the kitchens.On the west side, another open-plan room with large windows, with a buffet island and a cocktail bar in the center. Through its large windows there is access to a terrace with a Japanese-themed fountain that flows from the wall.In total, the main floor has 1100 m² built, without counting the entrance hall, the stairs or the elevators, of which one elevator has a capacity of nine people, another with a capacity of fifteen people and a freight elevator with a maximum of 400 kg. capacity.Two stairs, one main and one interior, connect the main floors with the basement and the upper floor.In the basement (1,668m²) it is worth highlighting the 40 parking spaces. It also has a machinery area (water tank, pumps, fire extinguisher system) and a catering area, made up of cold rooms and freezers, a washing room, production and plating areas, warehouses, a control office, a garbage room and changing rooms for men and women.We access the top floor of the building from the inside, although it is possible to do so directly from the outside, as it has and independent and direct entrance access an entrance. In this area of the building we find two rooms, intended for multiple uses (weddings, events, meetings, courses) separated on one side by the entrance hall and the lobby and joined on the other side by a wide corridor. All the sides of this floor, except the east side, are completely open-plan, thanks to the large windows that close it off. (513 m²) All the windows are fully articulated and sliding, thus leaving free access to the magnificent walkable terraces that each room has (in total 671 m²).On the plot there is an abundant tree mass, which has been maintained as a Mediterranean garden, and which is concentrated next to the eastern boundary and in the northwest area of the plot.The shopping center is in a privileged location, given its easy access from the A7, both towards Malaga and towards Marbella. It is located 1 km from the Cabopino marina, with capacity for 169 berths. 30 minutes from Malaga International Airport.
4473 m²
Детали
Апартаменты в новой урбанизации в Гуардамар-дель-Сегура
232 000 €
Испания, Гуардамар-дель-Сегура
Апартаменты в новой урбанизации в Гуардамар-дель-Сегура
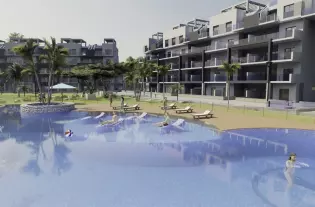
Квартиры в новом жилом комплексе, состоящем из 130 высококачественных домов, всего в нескольких минутах езды от пляжа., В домах есть 2 или 3 спальни и 2 ванные комнаты. В урбанизации есть большой сад и огромный бассейн. Она является частной и закрытой от посторонних глаз., Недвижимость включает гаражное место в подвале и входит в стоимость, также отдельно можно приобрести кладовое помещение., Квартиры продаются полностью меблированными, с полностью оборудованными ванными комнатами и кухнями., Расположена между Гуардамаром и Ориуэла Коста, рядом со всеми удобствами, пляжем и гольфом. Идеально подходит для того, чтобы наслаждаться лучшим климатом и окружающей средой круглый год., Цены: от 211.000 € + НДС
3
96 m²
Детали
Вилла в Кальпе, Коста Бланка Север
395 000 €
Испания, Кальп
Вилла в Кальпе, Коста Бланка Север
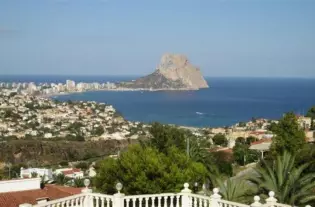
Красивая 3х этажная с лифтом современная вилла с великолепным видом на море, расположена в тихом районе Кальпе с видом на море и скалу Пеньон де Ифач., Тому, кто является ярым поклонником яхт и морских прогулок, недвижимость в Кальпе просто необходима. Этот небольшой тихий городок обладает лучшей инфраструктурой для спортсменов и владельцев парусных судов, что привлекает гостей со всей Европы.
5
Детали
Вилла в Аликанте, Испания
556 000 €
Испания, Аликанте
Вилла в Аликанте, Испания
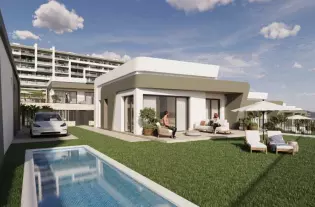
Комплекс, окруженный красотой поля для гольфа и выходящий на море, - идеальное место для создания воспоминаний и наслаждения жизнью. С вариантами домов разного размера и просторными террасами, каждое пространство обязательно предложит комфорт и возможность создать незабываемые моменты. Просторные дома с 2, 3 и 4 спальнями - идеальное место для приема друзей и семьи в любое время. Возможность иметь большое пространство обязательно сделает каждый уик-энд особенным событием, которым можно насладиться с близкими.;_x000D_ ВНЕШНИЕ ЗОНЫ;_x000D_ Урбанизация является эталоном совершенства. Она предлагает безупречный общий бассейн, ухоженные сады, безопасную детскую зону и полноценный социальный клуб. Все помещения построены из высококачественных материалов, гарантирующих долговечность и стиль. Это место, где качество сочетается с функциональностью, обеспечивая идеальную среду для жителей, стремящихся к комфорту и удовольствию без ущерба для качества.;_x000D_ ВНУТРЕННИЕ ЗОНЫ;_x000D_ Откройте для себя наши эксклюзивные виллы в Бональбе с 2, 3 и 4 спальнями на отдельных участках. Спроектированные с особой изысканностью, они предлагают варианты наземной или полуподвальной парковки для надежной защиты ваших автомобилей. Кроме того, вы можете персонализировать свой частный оазис с помощью эксклюзивного бассейна. Возвышенное пространство, которое приглашает вас расслабиться и насладиться незабываемыми моментами. Погрузитесь в роскошь, комфорт и уединение в обстановке, где каждая деталь продумана до мелочей, чтобы создать идеальный дом.;_x000D_ ОБЩИЕ ЗОНЫ;_x000D_ Этот жилой комплекс предлагает широкий спектр услуг и эксклюзивных коммунальных зон для своих жителей, включая: коммунальный бассейн, окруженный садами, чтобы насладиться средиземноморским климатом. Частный социальный клуб, пространство, предназначенное для общения и развлечений. Детская игровая зона, идеально подходящая для развлечения малышей. Зоны отдыха и досуга, способствующие расслабленному и активному образу жизни. Благодаря стратегическому расположению недалеко от пляжа и в окружении первоклассного поля для гольфа, этот жилой комплекс - идеальное место для тех, кто ищет эксклюзивности, комфорта и общения с природой.
3
197 m²
Детали