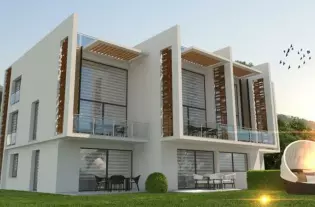
Продажа - Дом - Estepona, Испания

1 280 000 €
Испания, Эстепона
Обзор
Тип
Виллы и дома
Площадь
150 m²
Описание

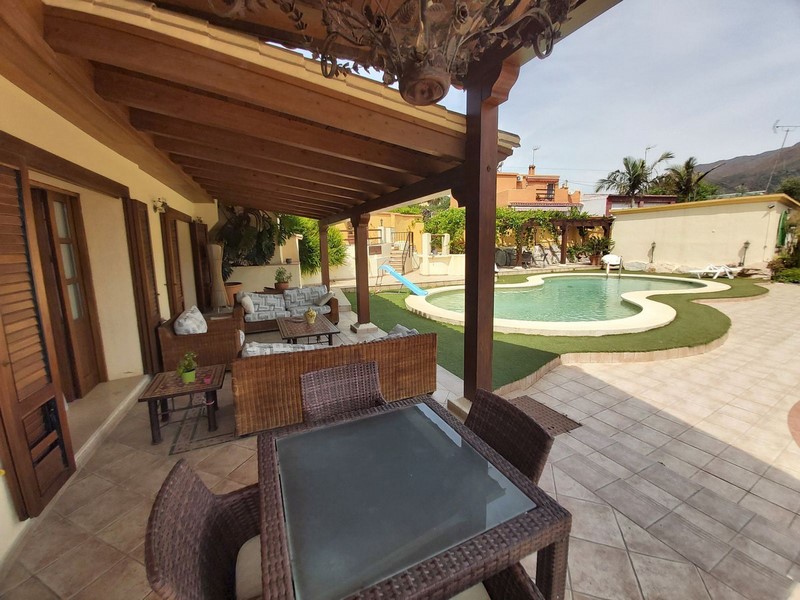
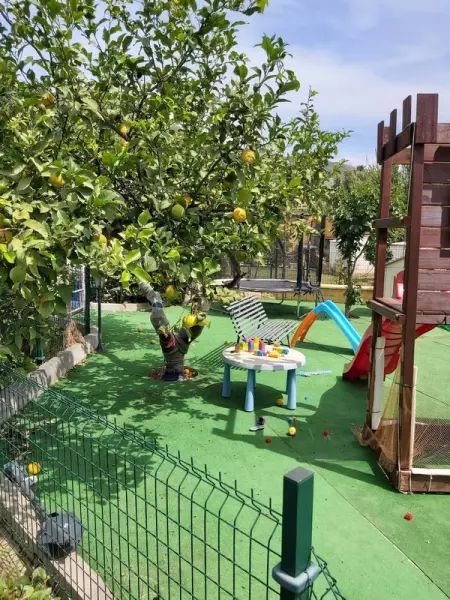
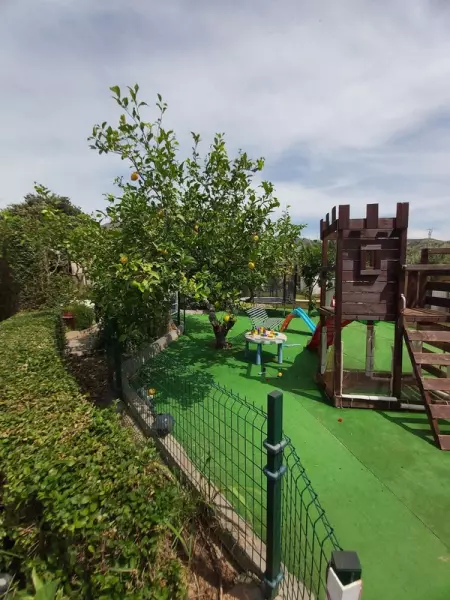
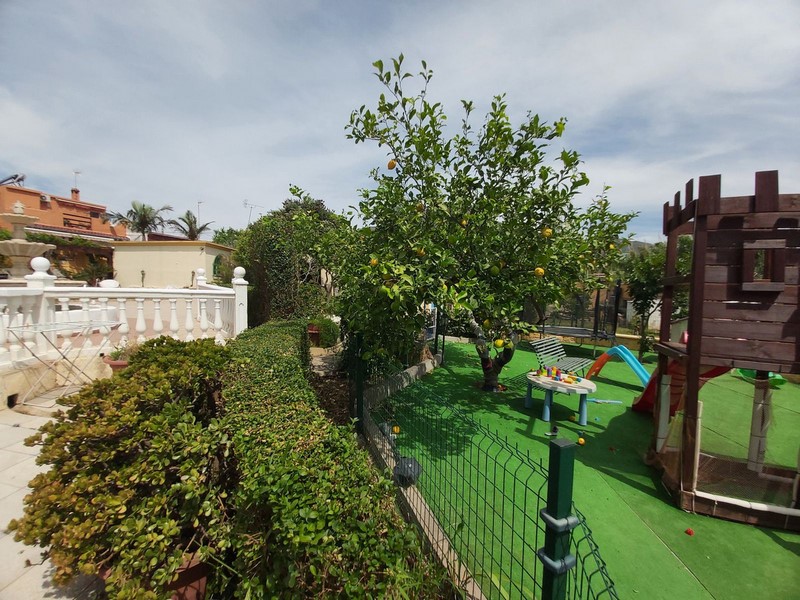
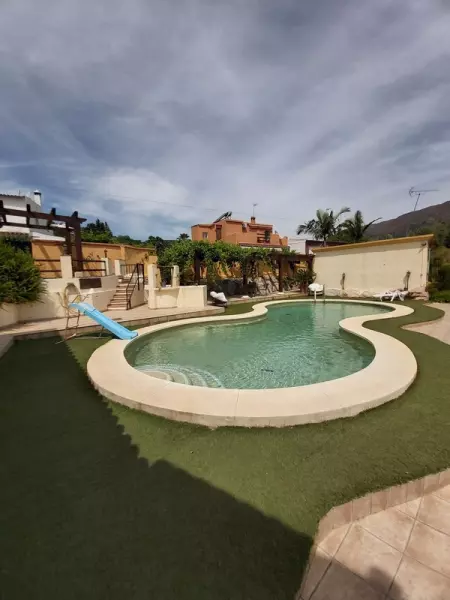
Finca - Cortijo, Estepona, Costa del Sol.4 Bedrooms, 4 Bathrooms, Built 150 m², Garden/Plot 3000 m².Setting : Country, Close To Town.Condition : Good, Renovation Required.Pool : Private.Climate Control : Air Conditioning, Fireplace.Views : Mountain, Garden.Features : Guest House.Furniture : Part Furnished.Kitchen : Fully Fitted.Garden : Private.Security : Entry Phone.Parking : Private.Utilities : Electricity, Drinkable Water, Telephone.Category : Investment.

Детали
Цена 1 280 000 €
Местоположение Испания, Эстепона
Площадь 150 м²
Спальни  4   
Комнаты 4
Ванные  4   
Тип недвижимости Виллы и дома
Защита от роботов
Похожие объявления
Таунхаус рядом с пляжем Марина в Касаресе — отличная возможность, расположенная в Касарес-Коста
359 800 €
Испания, Малага
Таунхаус рядом с пляжем Марина в Касаресе — отличная возможность, расположенная в Касарес-Коста
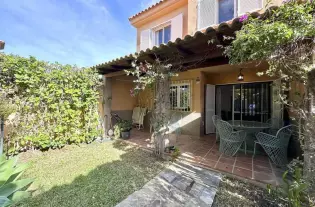
Этот таунхаус рядом с пляжем Марина в Касаресе - отличная возможность, расположенная на побережье Касарес-Коста. Это супер расположение всего в 5 метрах ходьбы от песчаного пляжа и популярных пляжных баров. Короткая 5-минутная прогулка по набережной приведет вас в оживленную прибрежную деревню Сабинильяс. Здесь есть широкий выбор супермаркетов, магазинов, тапас-баров и ресторанов. Кроме того, еще 10 минут пешком отведут вас к марине Ла Дукеса. Марина де Касарес - это хорошо устроенный комплекс с закрытыми садами и общим бассейном. Таунхаус Марина де Касарес - это просторный угловой объект с частным садом, который был тщательно поддержан текущим владельцем. В собственности есть подземное парковочное место с прямым доступом к улице. Привлекательный вестибюль с местом для хранения. Отсюда можно попасть в коридор с дополнительным местом для хранения и гостевым туалетом. Слева находится большая полностью меблированная и оборудованная кухня. Лестница ведет в большую гостиную и столовую. Опять же, благодаря угловому расположению, здесь много естественного света. Двери-балконы ведут в большой частный сад. Cадовая терраса ориентирована на юго-запад, требует минимального ухода и много солнца. Здесь есть прекрасное место для установки барбекю. Кроме того, есть прямой доступ к бассейну. Первый этаж дома состоит из двух уровней с двумя гостевыми спальнями и главной спальней, все двухместные спальни с встроенными шкафами. Главная спальня оснащена собственной ванной комнатой, а также имеется семейная ванная комната. В одной из гостевых спален открывается вид на море. Дополнительная лестница ведет на солярий. Доступ к великолепной террасе площадью 30 кв.м, на которой можно наслаждаться солнцем весь день и видом на море и сады. Район Марина де Касарес является идеальным местом как для семейного отдыха, так и для более постоянной жизни. В заключение, этот дом расположен в отличном комплексе и в отличном месте. Он имеет легкий доступ (плоский) к пляжу и отличный потенциал для аренды.
4
146 m²
Детали
NEW BUILD VILLAS IN SAN JUAN DE LOS TERREROS
391 297 €
Испания, Андалусия
NEW BUILD VILLAS IN SAN JUAN DE LOS TERREROS
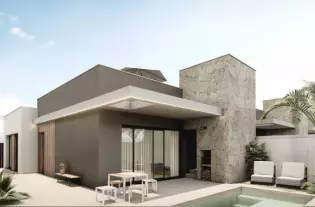
NEW BUILD VILLAS IN SAN JUAN DE LOS TERREROS The contemporary and innovative architecture of modern villas arrives to create a residential complex located in the town of San Juan de los Terreros in Pulpí, Almería, in southern Spain. These carefully crafted homes and residential complex combine an exceptional level of design and quality with the highest standards of sustainability and well-being. Homes meticulously designed by the technical team of architects, so that light, spaciousness, and orientation endow each home and plot with a special character. Unique spaces that open the door to a new lifestyle to enjoy. The foundation and structure of the houses are resolved with reinforced concreate and under ten-year warranty coverage. Façades designed to reduce the energy demand of the house, combined with various materials to achieve an aesthetic consistent in terms of composition and colour as reflected in the infographics. Spacious terraces equipped with solid parapets to provide safety on the terrace railings, granting amplitude and luminosity. The exterior enclosures of the plot will be treated with the same materials used in the house, ensuring integration into the residential complex. Ventilated and insulated flat roofs on slabs, with different finishes according to their location and use. The entrance door to the house will be armoured. The doors to the master bedroom, secondary bathrooms, and toilets will include locks. The exterior carpentry will consist of windows and French windows made of lacquered Aluminium with roll-up blinds made of aluminium slats, motorized in living rooms. Video intercom system, which guarantees individual access control for each of the houses. The bathrooms will be equipped with a sink, toilet, and shower, and the toilets will have a toilet and sink. The bathrooms feature modern design sanitary appliances, made of vitrified porcelain finished in white, from the Roca brand Gap model, with chrome or matte black single-lever faucets to choose from. The shower enclosures will be fixed with 8mm tempered glass with a length of 80cm. Each pre-installation is designed for a system of up to 10 panels, which can be installed with a solar inverter connected to the home’s electrical grid to minimize electricity consumption. These panels will be integrated onto the roof, in the installation area, hidden from the exterior of the dwelling. Air entry to the dwellings will be ensured by incorporating a micro ventilation system in the windows of living rooms and bedrooms. Independent smoke exhaust for kitchen extractor hood. A home automation pre-installation in the dwelling with preparation for a future installation of home automation for controlling room climate and heating, blinds, and possible intruder alarm systems. Pre-installation of video surveillance in the parking area and interior zones of the plot. Each dwelling will have a fully installed kitchen finished in matte white, according to design, with a GOLA system. The interior cabinets will be white, with hinged doors and drawers with brakes under the ceramic hob, ready to install visible appliances. Appliances are not included. Bedrooms with built-in wardrobes will be delivered with sliding doors in matte white. These homes will feature energy efficiency and savings along with low pollution. They are designed with a focus on greater efficiency for lower energy consumption, promoting rational energy use while also caring for the environment, quality, and climate comfort within the dwelling. Low-emissivity glass prevents heat loss to the exterior, resulting in economic savings by retaining heat in the home during winter and preventing heat from entering during summer. The HVAC and hot water systems are designed with individual systems to maximize the consumption and efficiency of each dwelling. San Juan de los Terreros is a coastal hamlet belonging to the municipality of Pulpí. It is known for its magnificent beaches, the last ones in Andalusia. Off the coast of San Juan de los Terreros, there are two small islets of volcanic nature that form the Natural Monument of Isla de Terreros-Isla Negra. The most characteristic monument of the town is the Castle of San Juan de los Terreros, built in 1764 on a promontory from which, on clear days, a large part of the coastlines of Almería and Murcia can be seen. Integrated in the tranquillity and beauty of its own nature, bathed by beaches and coves of crystalline water, classified among the best in Spain. Surrounded by protected natural landscapes that fill us with calm and at the same time, recharge us with energy, thanks to a vibrant gastronomic, social, and sports offer. Exclusive restaurants, sports clubs, and of course, excellent golf courses overlooking the sea like Aguilón Golf. A perfect destination to enjoy with family all year round.
4
123 m²
Детали
Продажа - Апартамент - Marbella, Испания
295 000 €
Испания, Марбелья
Продажа - Апартамент - Marbella, Испания
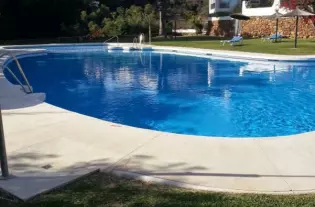
It is very pretty and cozy. The views are spectacular, it has a community pool, air conditioning, a basement of about 30 m2 can be used as a room or as a relief, small gym etc. Furnished. Terrace. Swimming pool. Garden.
2
99 m²
Детали
Квартира в Малаге, Испания
980 000 €
Испания, Малага
Квартира в Малаге, Испания
Расположенные в одном из самых привилегированных районов Бенальмадены, эти эксклюзивные новостройки предлагают уникальный стиль жизни, где роскошь и природа сливаются воедино. В комплексе 112 квартир и двухуровневых пентхаусов с 2 и 3 спальнями, спроектированных с учетом максимального комфорта и естественного освещения. Большие окна и пространства открытой планировки соединяют интерьер с экстерьером, открывая захватывающие виды на поле для гольфа Torrequebrada и Средиземное море.;_x000D_ ВНЕШНИЕ ЗОНЫ;_x000D_ Архитектурный дизайн этих домов гармонично сочетается с окружающей природой, предлагая непревзойденный опыт жизни на свежем воздухе. Просторные частные террасы позволяют наслаждаться захватывающими дух видами, а на территории комплекса разбиты ландшафтные сады, которые подчеркивают красоту окружающей природы. Бесконечный бассейн с панорамными видами и зона чил-аут у бассейна приглашают вас понежиться на солнышке, а солярий и спортивные площадки обеспечивают активный и здоровый образ жизни.;_x000D_ ВНУТРЕННИЕ ЗОНЫ;_x000D_ Дома спроектированы с максимальным комфортом и изысканностью. В квартирах с 2 спальнями предусмотрены смежные спальни, ванные комнаты с двойными раковинами и закрытыми душевыми кабинами, создающие интимные и функциональные пространства. Двухуровневые пентхаусы отличаются открытой планировкой с интегрированными гостиными, столовыми и кухнями, а также частными террасами на крыше, которые расширяют возможности для отдыха. Все детали были тщательно подобраны, чтобы обеспечить стильную и современную атмосферу.;_x000D_ ОБЩИЕ ЗОНЫ;_x000D_ В комплекс входят клубный дом с крытым подогреваемым бассейном, оборудованный тренажерный зал, рабочее пространство и общественные зоны, предназначенные для хорошего самочувствия и общения. Кроме того, социальный клуб, расположенный рядом с автодромом Torrequebrada, предлагает эксклюзивный доступ для жителей, создавая привилегированную среду для отдыха и общения.
3
162 m²
Детали