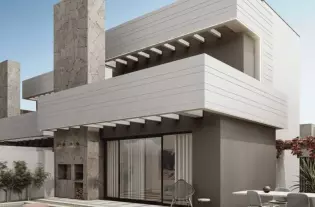
Продажа - Дом - Estepona, Испания

1 700 000 €
Испания, Эстепона
Обзор
Тип
Виллы и дома
Площадь
695 m²
Описание

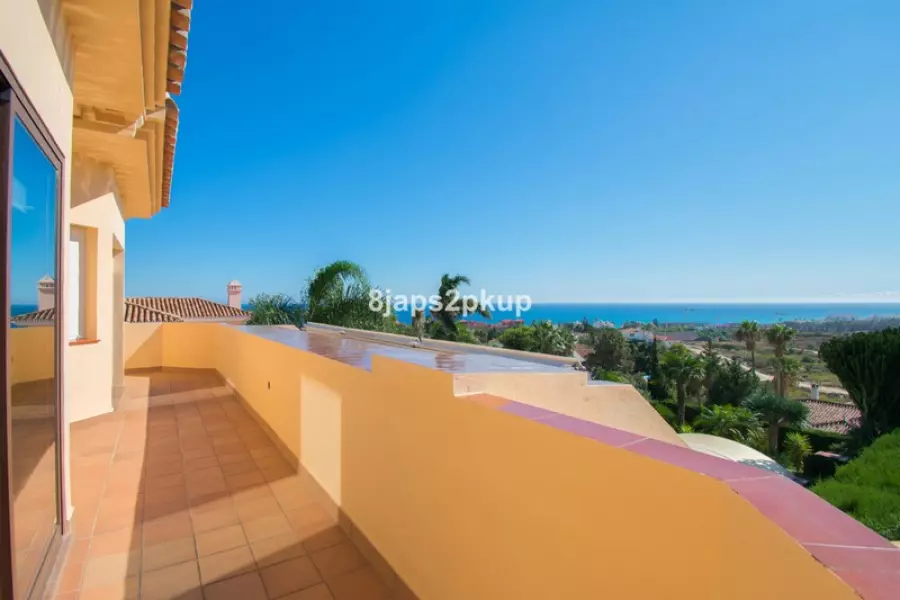
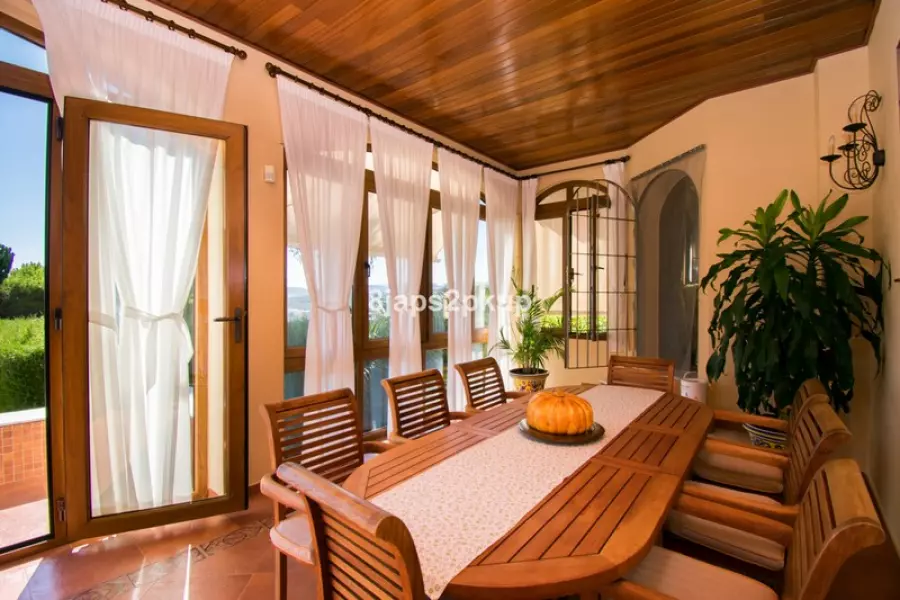
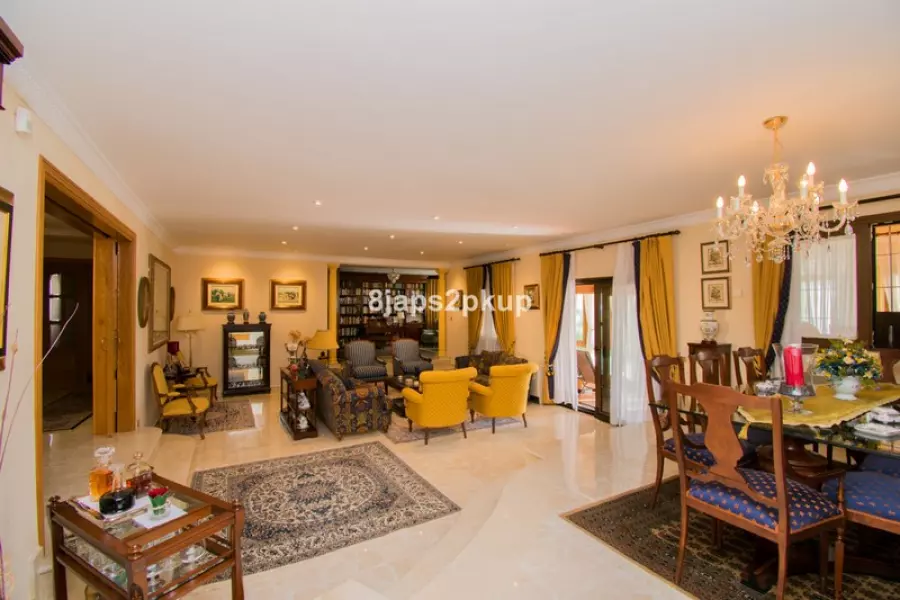
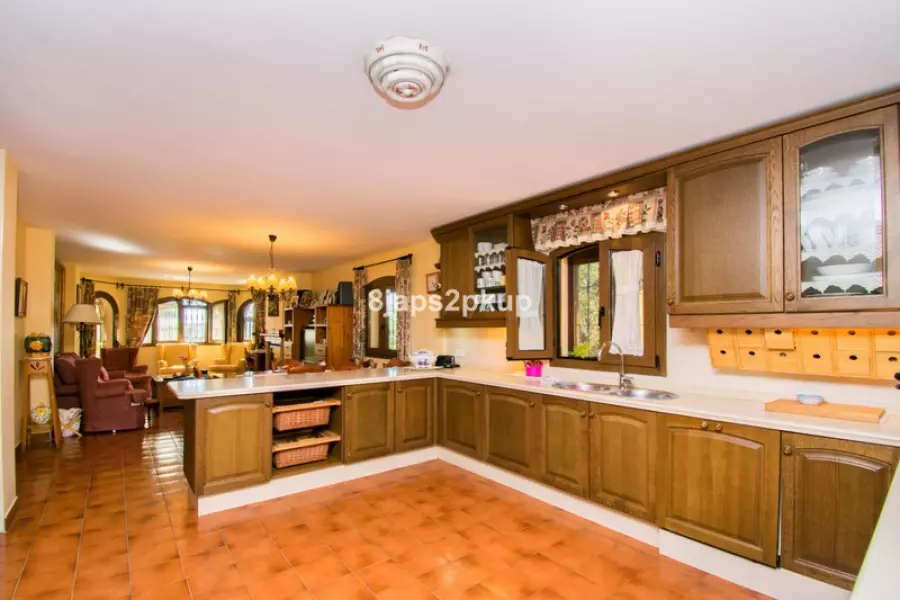
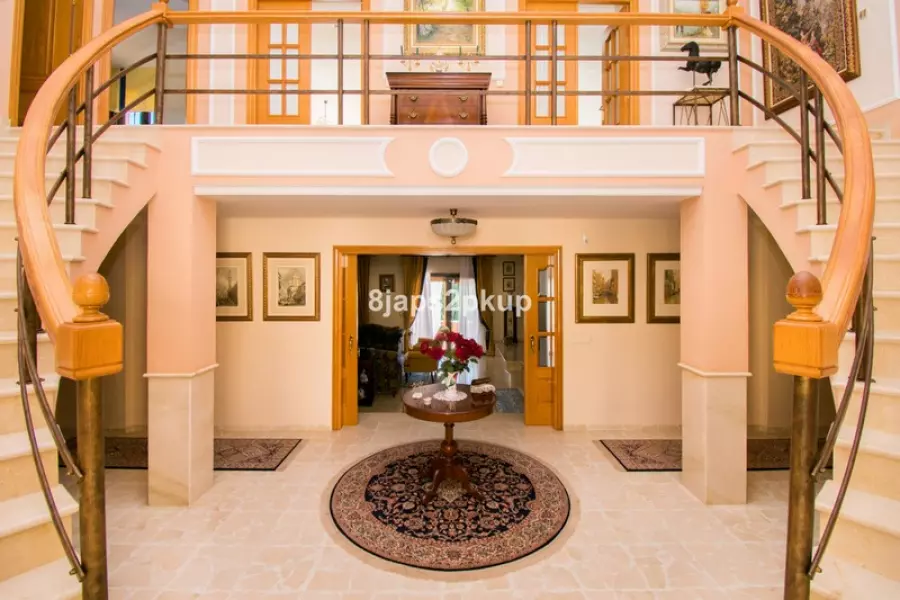
Distance to the beach: 900 m.Nearest supermarket: 600 m.Nearest public transport: 650 m.This large villa is located in an urbanization in front of the new Estepona hospital. The property has five bedrooms, three bathrooms and a huge living room. On the first floor there is a terrace with panoramic views of the sea and on the ground floor there is a large terrace with glass to enjoy at any time of the year. From there, you come to a large swimming pool, an orchard and the garage. When you enter this villa you will see a spectacular imperial staircase and an impressive hall. On the right side, there is the kitchen, the dining room, laundry room and storage room. On the left side there are two bedrooms and a bathroom. In the center you access the living room, from here you come to a covered terrace and then to the pool and garden. On the first floor, there are three bedrooms and two bathrooms, one en suite. In the basement there is a large garage with space for several cars, a gym, a large living room with fireplace, a cellar, two storage rooms and a bathroom.

Детали
Цена 1 700 000 €
Местоположение Испания, Эстепона
Площадь 695 м²
Спальни  5   
Комнаты 5
Ванные  3   
Тип недвижимости Виллы и дома
Защита от роботов
Похожие объявления
Виллы в Аликанте 230 кв.м, Испания
1 700 000 €
Испания, Аликанте
Виллы в Аликанте 230 кв.м, Испания
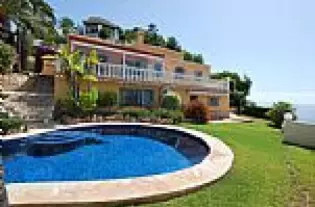
Вилла на первой линии в Бениссе. Невероятный вид на море. Отремонтирована в 2004 году. Площадь участка — 1000 м2.Из преимуществ этого района можно выделить развитую инфраструктуру, приятные пейзажи и ландшафты и, конечно же, легкую, непринужденную атмосферу, которая располагает к беззаботному отдыху!
3
230 m²
Детали
НОВЫЕ ВИЛЛЫ В САН-ПЕДРО-ДЕЛЬ-ПИНАТАР
419 950 €
Испания, Сан-Педро-дель-Пинатар
НОВЫЕ ВИЛЛЫ В САН-ПЕДРО-ДЕЛЬ-ПИНАТАР
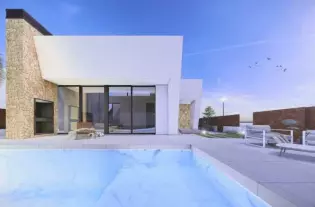
НОВЫЕ ВИЛЛЫ В САН-ПЕДРО-ДЕЛЬ-ПИНАТАР Новостройка из 6 вилл в Сан Педро дель Пинатар. Новые виллы с 3 спальнями, 2 ванными комнатами, с прекрасным частным бассейном, большим солярием на крыше, солнечными террасами спереди, сбоку и сзади и парковкой у дороги. Виллы спроектированы на одном уровне с приподнятым потолком в гостиной/кухне, каждая вилла может похвастаться террасой/солярием на первом этаже и большим частным солярием на втором этаже, чтобы наслаждаться солнечными часами круглый год. 3 спальни (главная спальня с ванной комнатой) и отдельная семейная ванная комната... спроектированные в современном стиле "эко" с открытой планировкой, включающей оборудованную кухню и гостиную-столовую, частную летнюю зону патио. Виллы оборудованы: частный бассейн с душем на открытом воздухе, солярий, террасы, полностью оборудованная кухня и ванные комнаты с зеркалами, встроенные шкафы с выдвижными ящиками, внутреннее и внешнее освещение, установлен кондиционер, жалюзи с электроприводом в каждой комнате. Комплекс расположен в жилом районе Сан-Педро-дель-Пинатар, в окружении услуг, парков, спортивных сооружений, рядом с несколькими гольф-полями, такими как Roda Golf, Lo Romero и La Serena Golf, и всего в 5 минутах от потрясающих пляжей Средиземного моря или Мар Менор. Аэропорт Мурсия/Корвера находится в 30 минутах езды, а аэропорт Аликанте - в часе езды.
4
97 m²
Детали
НОВЫЕ ВИЛЛЫ В СЬЮДАД-КЕСАДА
749 900 €
Испания, Аликанте
НОВЫЕ ВИЛЛЫ В СЬЮДАД-КЕСАДА
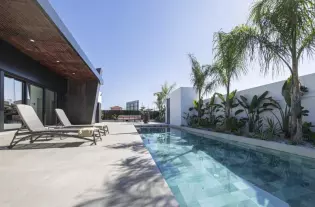
НОВЫЕ ВИЛЛЫ В СЬЮДАД-КЕСАДА Новые уникальные независимые виллы на заказ на участках площадью 530 м2 с самым современным дизайном и качеством в Сьюдад Кесада. Существует 3 модели вилл, из которых клиенты могут выбирать, когда они решают купить фирменную виллу на заказ. Три модели вилл могут быть персонализированы до мельчайших деталей и представлены в двух размерах, 150 м2 и 160 м2. Эти виллы имеют 3 спальни и 3 ванные комнаты, расположенные на одном или двух уровнях, с дополнительной пристройкой и частным бассейном. Все удобства находятся в нескольких минутах ходьбы. Сьюдад Кесада - это большая урбанизация в пределах Рохалеса, расположенная в небольшой и красивой деревне со всеми основными услугами и многочисленными местами отдыха. Место имеет прекрасное расположение рядом с полем для гольфа La Marquesa. Чтобы насладиться прекрасными пляжами Гуардамар-дель-Сегура, нужно всего десять минут на машине. Кроме того, он частично окружен лагуной Ла Мата, пространством биоразнообразия и природы площадью 700 гектаров. Расположенный на приятном южном склоне холма в провинции Аликанте, Сьюдад Кесада предлагает отличное и захватывающее качество жизни под солнцем. За последние два десятилетия город быстро развивался, предлагая широкий спектр недвижимости на любой вкус и бюджет, включая отдельные виллы, небольшие закрытые поселки, бунгало и квартиры. Удобства, доступные в Кесаде, также улучшились с течением времени, так что теперь здесь расположено большое разнообразие баров, ресторанов, магазинов и супермаркетов, а также несколько банков, стоматологических клиник, аптек, парикмахерских, газетных киосков, табачных магазинов и новый медицинский центр, расположенный в урбанизации Донья Пепа.
4
150 m²
Детали
NEW BUILD VILLAS IN SAN JUAN DE LOS TERREROS
380 175 €
Испания, Андалусия
NEW BUILD VILLAS IN SAN JUAN DE LOS TERREROS
NEW BUILD VILLAS IN SAN JUAN DE LOS TERREROS The contemporary and innovative architecture of modern villas arrives to create a residential complex located in the town of San Juan de los Terreros in Pulpí, Almería, in southern Spain. These carefully crafted homes and residential complex combine an exceptional level of design and quality with the highest standards of sustainability and well-being. Homes meticulously designed by the technical team of architects, so that light, spaciousness, and orientation endow each home and plot with a special character. Unique spaces that open the door to a new lifestyle to enjoy. The foundation and structure of the houses are resolved with reinforced concreate and under ten-year warranty coverage. Façades designed to reduce the energy demand of the house, combined with various materials to achieve an aesthetic consistent in terms of composition and colour as reflected in the infographics. Spacious terraces equipped with solid parapets to provide safety on the terrace railings, granting amplitude and luminosity. The exterior enclosures of the plot will be treated with the same materials used in the house, ensuring integration into the residential complex. Ventilated and insulated flat roofs on slabs, with different finishes according to their location and use. The entrance door to the house will be armoured. The doors to the master bedroom, secondary bathrooms, and toilets will include locks. The exterior carpentry will consist of windows and French windows made of lacquered Aluminium with roll-up blinds made of aluminium slats, motorized in living rooms. Video intercom system, which guarantees individual access control for each of the houses. The bathrooms will be equipped with a sink, toilet, and shower, and the toilets will have a toilet and sink. The bathrooms feature modern design sanitary appliances, made of vitrified porcelain finished in white, from the Roca brand Gap model, with chrome or matte black single-lever faucets to choose from. The shower enclosures will be fixed with 8mm tempered glass with a length of 80cm. Each pre-installation is designed for a system of up to 10 panels, which can be installed with a solar inverter connected to the home’s electrical grid to minimize electricity consumption. These panels will be integrated onto the roof, in the installation area, hidden from the exterior of the dwelling. Air entry to the dwellings will be ensured by incorporating a micro ventilation system in the windows of living rooms and bedrooms. Independent smoke exhaust for kitchen extractor hood. A home automation pre-installation in the dwelling with preparation for a future installation of home automation for controlling room climate and heating, blinds, and possible intruder alarm systems. Pre-installation of video surveillance in the parking area and interior zones of the plot. Each dwelling will have a fully installed kitchen finished in matte white, according to design, with a GOLA system. The interior cabinets will be white, with hinged doors and drawers with brakes under the ceramic hob, ready to install visible appliances. Appliances are not included. Bedrooms with built-in wardrobes will be delivered with sliding doors in matte white. These homes will feature energy efficiency and savings along with low pollution. They are designed with a focus on greater efficiency for lower energy consumption, promoting rational energy use while also caring for the environment, quality, and climate comfort within the dwelling. Low-emissivity glass prevents heat loss to the exterior, resulting in economic savings by retaining heat in the home during winter and preventing heat from entering during summer. The HVAC and hot water systems are designed with individual systems to maximize the consumption and efficiency of each dwelling. San Juan de los Terreros is a coastal hamlet belonging to the municipality of Pulpí. It is known for its magnificent beaches, the last ones in Andalusia. Off the coast of San Juan de los Terreros, there are two small islets of volcanic nature that form the Natural Monument of Isla de Terreros-Isla Negra. The most characteristic monument of the town is the Castle of San Juan de los Terreros, built in 1764 on a promontory from which, on clear days, a large part of the coastlines of Almería and Murcia can be seen. Integrated in the tranquillity and beauty of its own nature, bathed by beaches and coves of crystalline water, classified among the best in Spain. Surrounded by protected natural landscapes that fill us with calm and at the same time, recharge us with energy, thanks to a vibrant gastronomic, social, and sports offer. Exclusive restaurants, sports clubs, and of course, excellent golf courses overlooking the sea like Aguilón Golf. A perfect destination to enjoy with family all year round.
4
118 m²
Детали