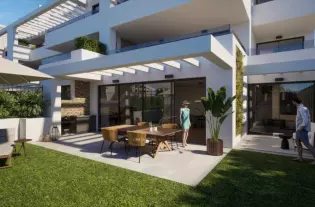




Прекрасные новые квартиры в Альхама де Мурсия (Коста Калида)

124 900 €
Испания, Алама-де-Мурсия
Обзор
Тип
Квартиры
Спальни
2
Ванные
2
Площадь
79 m²
Описание





Хорошие квартиры в Альхама де Мурсия в жилом комплексе в Альхама де Мурсия., В доме 2 спальни, 2 ванные комнаты, терраса и частный сад., Кваритиры на первом этаже имеют собственный сад, а на последнем — частный солярий., Он полностью меблирован и оборудован. Кондиционер, бытовая техника и кухонные принадлежности., Готовность: Декабрь 2021, Цены: от 124900 €

Детали
Цена 124 900 €
Местоположение Испания, Алама-де-Мурсия
Площадь 79 м²
Спальни 2
Комнаты 2
Ванные 2
Тип недвижимости Квартиры
Защита от роботов
Похожие объявления
Продажа - Коммерческая - Artola, Испания
8 000 000 €
Испания, Марбелья
Продажа - Коммерческая - Artola, Испания
Shopping center between Malaga and Marbella. At the height of the Artola Alta urbanization, in Cabopino, this unique building, built and designed as a leisure multi-space where elegance and modernism are unified, offering great versatility and functionality.It is located within a plot with 2,804.75 m² and is bordered by three of its boundaries with public roads, except for the east façade that adjoins a neighboring plot.The building, built in 2018, consists of three functional floors, integrated as a single set along the uneven surface of the plot, with a 7.00 m drop from Northeast to Southwest. Currently its use is intended for hostelry and restaurant businesses, despite the vehemence and operability with which its architect, the Spanish Francisco Guillén Ramírez, has endowed it, making it a unique, modern and versatile construction.This mainly refers to the fact that it is possible to divide this into four independent commercial premises.On the main floor, a large central patio (501 m²) acts as a prelude to the different rooms. It has an electrical system, with which, in a matter of minutes, the roof can be opened or closed at your convenience. This patio is flanked on each side by huge windows that separate it from two large rooms, making all the rooms very bright.To the north of the patio, two glass cellars hold an infinity of wines and champagnes.On the other side of the cellars, there is a large hall, with stairs, an elevator and a reception with a cloakroom. Next to it are the spacious and elegant toilets on the main floor.On the East side, there is an open kitchen, with a large wood-fired pizza oven and a charcoal grill. To the side of this room there is a fountain with a Greco-Roman theme.On the north side and at the back there are two independent kitchens linked by a wide back corridor, several technical units, warehouses and cold rooms. The current owner has invested all his knowledge of a successful life dedicated to hostelry to designing the building and the kitchens.On the west side, another open-plan room with large windows, with a buffet island and a cocktail bar in the center. Through its large windows there is access to a terrace with a Japanese-themed fountain that flows from the wall.In total, the main floor has 1100 m² built, without counting the entrance hall, the stairs or the elevators, of which one elevator has a capacity of nine people, another with a capacity of fifteen people and a freight elevator with a maximum of 400 kg. capacity.Two stairs, one main and one interior, connect the main floors with the basement and the upper floor.In the basement (1,668m²) it is worth highlighting the 40 parking spaces. It also has a machinery area (water tank, pumps, fire extinguisher system) and a catering area, made up of cold rooms and freezers, a washing room, production and plating areas, warehouses, a control office, a garbage room and changing rooms for men and women.We access the top floor of the building from the inside, although it is possible to do so directly from the outside, as it has and independent and direct entrance access an entrance. In this area of the building we find two rooms, intended for multiple uses (weddings, events, meetings, courses) separated on one side by the entrance hall and the lobby and joined on the other side by a wide corridor. All the sides of this floor, except the east side, are completely open-plan, thanks to the large windows that close it off. (513 m²) All the windows are fully articulated and sliding, thus leaving free access to the magnificent walkable terraces that each room has (in total 671 m²).On the plot there is an abundant tree mass, which has been maintained as a Mediterranean garden, and which is concentrated next to the eastern boundary and in the northwest area of the plot.The shopping center is in a privileged location, given its easy access from the A7, both towards Malaga and towards Marbella. It is located 1 km from the Cabopino marina, with capacity for 169 berths. 30 minutes from Malaga International Airport.
4473 m²
Детали
Продажа - Дом - Estepona, Испания
850 000 €
Испания, Эстепона
Продажа - Дом - Estepona, Испания
Extraordinary Villa with an area of 346m2 built on a plot that has a total of 4,298m2.Located in the Padrón area in Estepona. About a 20-minute drive from the beach or the Laguna Village Resort and Hotel Kempinski. By car you will reach the pretty town of Estepona in 10 minutes.Distributed over 2 floors:Basement with an area of 61m2 where 2 bedrooms and 1 bathroom are located. We access the ground floor by stairs.Ground floor with an area of 195m2 where is the open terrace and patio with a total of 66m2 with great views of the Sea and Sierra de Estepona. 25m2 covered porch with access to the house, kitchen, living room with fireplace and storage room.On this floor there are 4 bedrooms and 2 bathrooms.It has solar panels.Well-kept lawned garden that surrounds the 47.28m2 pool with views of the Sea, in addition to a wide variety of palm trees and plants that adorn the exterior of this Villa.It also has an orchard with different fruit trees.
6
346 m²
Детали
Виллы в Аликанте 330 кв.м, Испания
1 990 000 €
Испания, Аликанте
Виллы в Аликанте 330 кв.м, Испания
Ощутите роскошный образ жизни в этом замечательном доме с четырьмя прекрасно оформленными спальнями и пятью потрясающими ванными комнатами. Искрящийся бассейн, солнечная площадка на крыше, удобная прачечная и просторная гостиная открытой планировки - эта вилла предлагает непревзойденную элегантность и стиль. И все это всего в 400 метрах от пляжа!Каждый аспект этого особняка был тщательно продуман с учетом лучших материалов и современных тенденций. Центральное место в доме занимает большая открытая гостиная, наполненная естественным светом благодаря высоким потолкам, большим окнам и мансардным окнам. Кухня - мечта шеф-повара, с высококачественным полом, шкафами, изготовленными на заказ, и самой современной техникой.Четыре спальни на этой вилле просторные и спокойные, с большими окнами, пропускающими много света. Нейтральные цвета и яркие акценты создают уютную атмосферу, идеальную для отдыха.Пять ванных комнат в этом особняке - это роскошные уединенные помещения с красивыми мраморными столешницами, стильными светильниками и современной фурнитурой. Они создают атмосферу спа, предлагая место, где можно расслабиться и восстановить силы.Снаружи вы найдете прекрасный бассейн, идеально подходящий для отдыха и развлечений. Ландшафтные сады, окружающие бассейн, создают спокойную обстановку, здесь есть площадка для барбекю и удобные кресла для посиделок и отдыха.Кабо Роиг, расположенный в южной части Аликанте, - прекрасный район, известный своими великолепными пляжами, чистыми водами и оживленной гаванью. Здесь есть множество ресторанов, баров и магазинов, а также отличные поля для гольфа. Благодаря теплому и солнечному климату Кабо Роиг является идеальным местом для круглогодичного отдыха.
4
330 m²
Детали
НОВЫЕ ВИЛЛЫ В ПИЛАР-ДЕ-ЛА-ОРАДАДА НА ПОЛЕ ДЛЯ ГОЛЬФА
559 000 €
Испания, Пилар-де-ла-Орадада
НОВЫЕ ВИЛЛЫ В ПИЛАР-ДЕ-ЛА-ОРАДАДА НА ПОЛЕ ДЛЯ ГОЛЬФА
НОВЫЕ ВИЛЛЫ В ПИЛАР-ДЕ-ЛА-ОРАДАДА НА ПОЛЕ ДЛЯ ГОЛЬФАНовый жилой комплекс из 6 отдельно стоящих вилл в Пилар де ла Орадада.Новые виллы построены на 2 этажах, имеют 3 спальни, 2 ванные комнаты, гостевой туалет, кухню открытого плана с гостиной зоной, встроенные шкафы, частный сад с бассейном и парковочное место.Пилар де ла Орадада - самый южный город и муниципалитет на побережье Коста Бланка в провинции Аликанте.Город расположен на границе между Валенсийским сообществом и регионом Мурсия.Пилар-де-ла-Орадада - типичный испанский городок, расположенный всего в 2 км от побережья и популярных пляжей Торре-де-ла-Орадада.В центре Пилар-де-ла-Орадада вы найдете все удобства: магазины, кондитерские, банки и т.д. вдоль главной улицы "Калле Майор". Вы также ощутите прекрасную атмосферу возле местной церкви на площади Пласа-де-ла-Иглесия, где есть несколько кафе.В Пилар-де-ла-Орадада хорошо развита сеть велосипедных и пешеходных дорожек, а также имеется большое предложение различных спортивных развлечений.18-луночное поле для гольфа Lo Romero находится всего в нескольких минутах езды от города.Аэропорты Корвера (Мурсия) и Аликанте находятся соответственно в 40 и 55 минутах езды.
4
130 m²
Детали