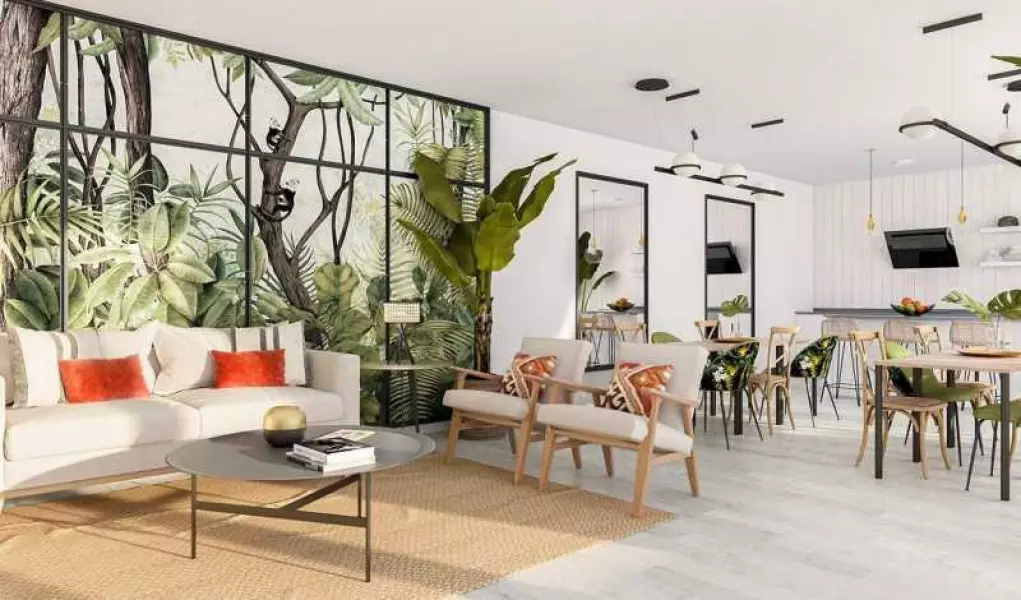
НОВЫЙ ЖИЛОЙ КОМПЛЕКС В ВЕЛЕС-МАЛАГЕ

219 500 €
Испания, Коста-дель-Соль
Обзор
Тип
Квартиры
Спальни
3
Ванные
2
Площадь
105 m²
Описание

НОВЫЙ ЖИЛОЙ КОМПЛЕКС В ВЕЛЕС-МАЛАГЕ

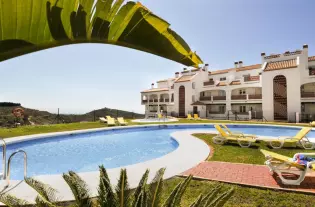
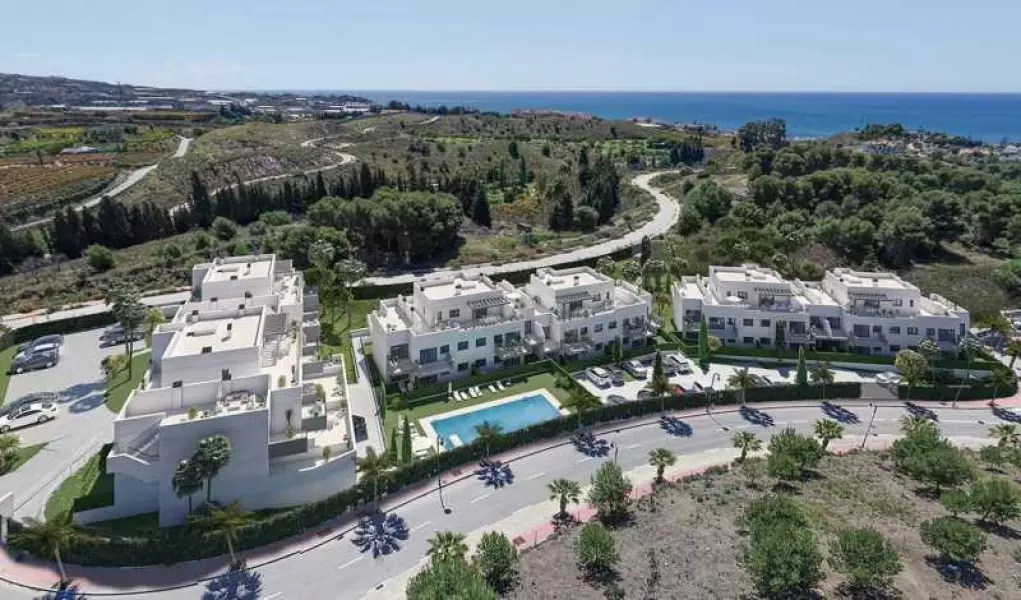
Новый уникальный жилой комплекс в Велес-Малага, предлагающий все функциональные возможности и создающий идеальное место для жизни.

Комплекс состоит из 154 квартир с 2 и 3 спальнями, все они имеют парковочное место и кладовую.

Коммунальные зоны, несомненно, обладают огромным количеством преимуществ, которые сделают вашу жизнь намного проще и приятнее. Уникальное место, которым вы можете наслаждаться с кем угодно.

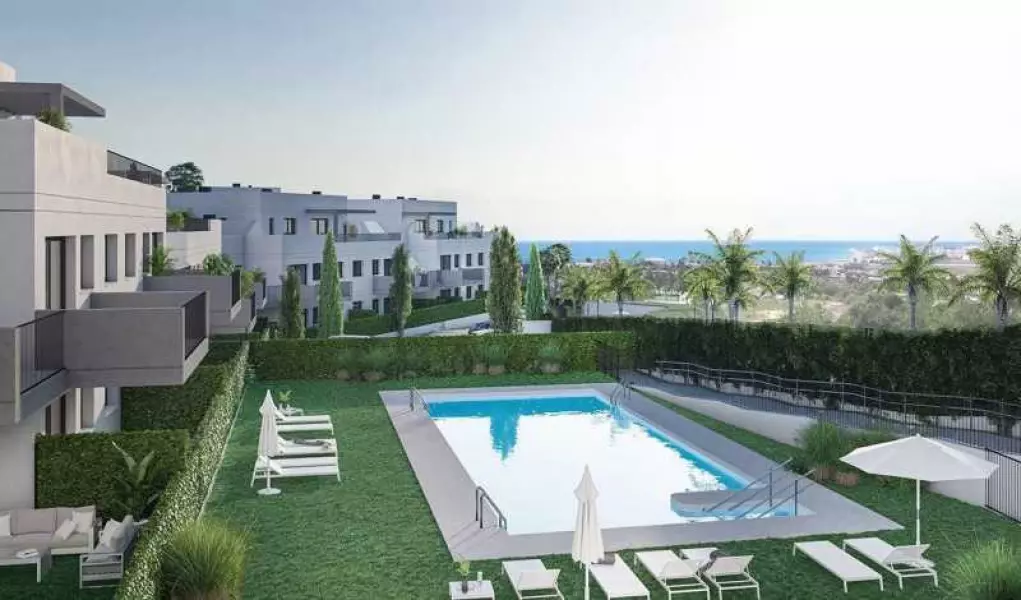
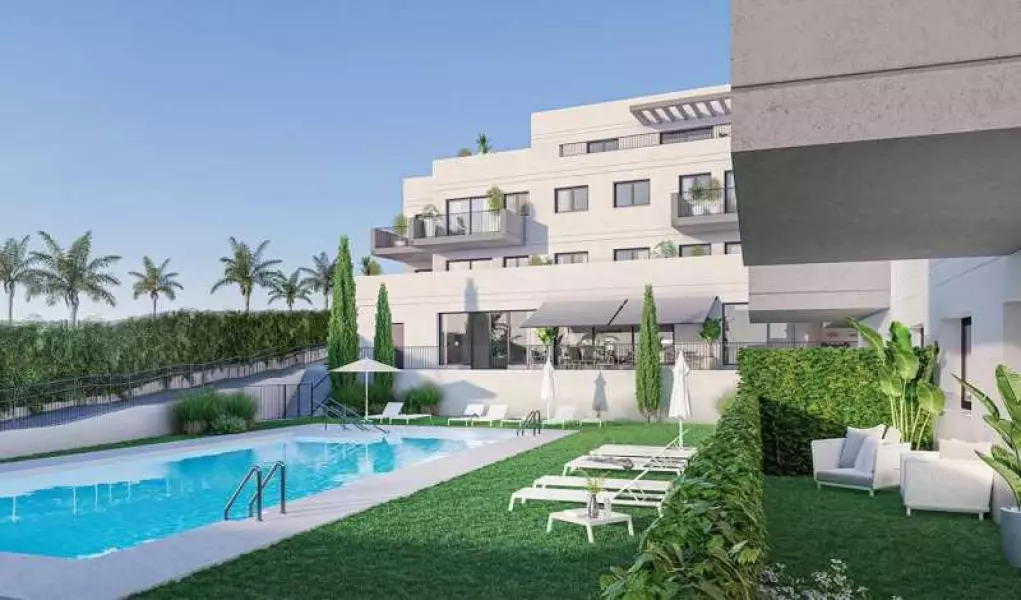
Эксклюзивность комплекса заключается в наличии бассейна, окруженного зелеными насаждениями, тренажерного зала и социально-гурманской комнаты.

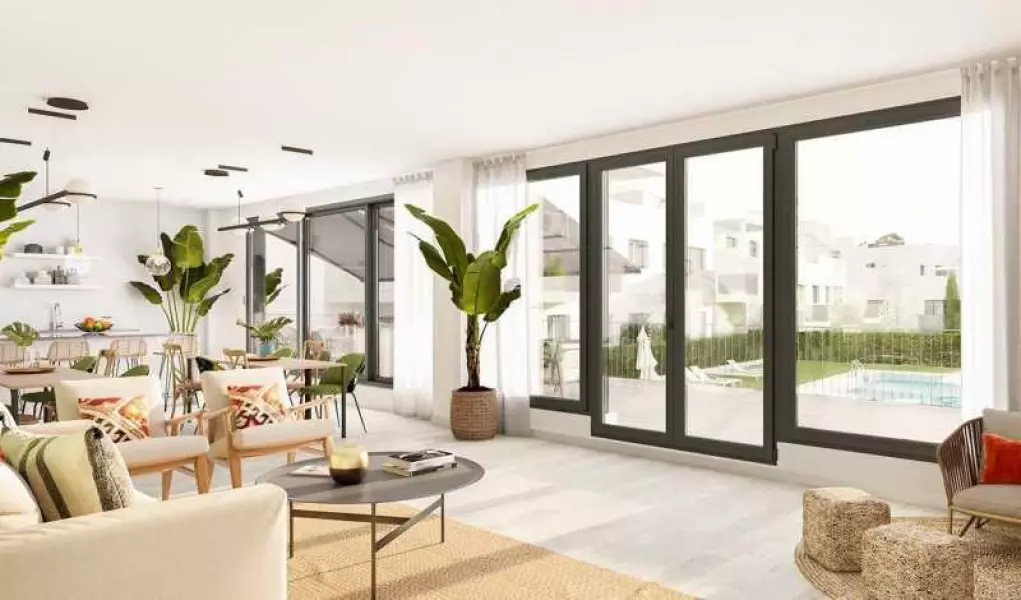
Мы позаботились о каждой детали, чтобы превратить этот комплекс в ваш будущий дом. Поэтому мы предлагаем вам дома, которые выделяются своим превосходным дизайном и освещенностью.

Велес-Малага - это идеальное сочетание культуры городов внутренней части Аксаркии и динамизма прибрежных анклавов провинции Малага. Богатое монументальное наследие и 25 километров береговой линии делают этот муниципалитет идеальным местом для отдыха в течение всего года.

Прогуливаясь по старому городу Велес-Малага, объявленному историко-художественной достопримечательностью, вы погружаетесь в историю. Прошлое, в котором сегодня сохранились впечатляющие архитектурные украшения и глубоко укоренившиеся традиции. А для отдыха нет ничего лучше, чем насладиться Средиземным морем, омывающим этот муниципалитет на западе Коста-дель-Соль. В туристическом центре Торре-дель-Мар нас ждут его пляжи и великолепная набережная. В Калета-де-Велес - поле для гольфа, спортивный и рыболовный порт.

Детали
Цена 219 500 €
Местоположение Испания, Коста-дель-Соль
Площадь 105 м²
Спальни 3
Комнаты 4
Ванные 2
Тип недвижимости Квартиры
Защита от роботов
Похожие объявления
Современные виллы в Пилар-де-ла-Орадада, Коста Бланка Юг
279 900 €
Испания, Торревьеха
Современные виллы в Пилар-де-ла-Орадада, Коста Бланка Юг
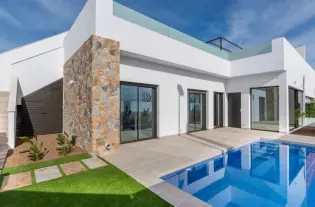
Виллы расположены в жилом комплексе в Пилар-де-ла-Орадада. Это очень тихий район со всеми необходимыми услугами очень близко (супермаркеты, магазины, рестораны и т.д…) и пляжами в 5 минутах езды на машине. Виллы расположены на одном этаже и имеют 2 или 3 спальни, 2 ванные комнаты, полностью оборудованную кухню, просторную гостиную-столовую, патио, террасу, красивый сад и солярий на крыше., В Пилар-де-ла-Орадада, как на побережье, так и в глубине материка, мы обнаруживаем большие территории, представляющие большую экологическую и живописную ценность. В его более доступных окрестностях мы можем насладиться руслом реки, используемым для экологического образования, горным хребтом, имеющим большое ландшафтное и природное значение, горами, покрытыми соснами, где растут дубы и земляничные деревья, широкими пляжами с мелким песком и небольшими бухтами с богатым и разнообразным морским дном., Цены от 279.900 € + НДС
3
74 m²
Детали
Продажа - Апартамент - Calahonda, Испания
229 000 €
Испания, Калаонда
Продажа - Апартамент - Calahonda, Испания
Gorgeous apartment located in the upper part of Calahonda with the most amazing sea views. Boasting 2 bedrooms and 1 bathroom, open plan fitted kitchen with granite worktop, garage and storage. The terrace is covered. Hot/cold aircon through out and floor heating in the bathroom. Beige marble floors and furnished with furniture. One of the best apartments available in this complex.
2
81 m²
Детали
Стильная новая вилла в Марбелье
8 500 000 €
Испания, Коста-дель-Соль
Стильная новая вилла в Марбелье
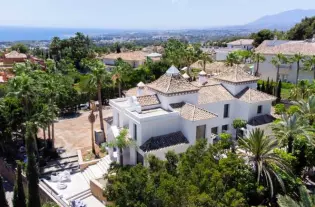
Это пример того, как высокое качество сочетается с уникальным стилем и изысканным вкусом. Большие окна и раздвижные двери на террасах позволяют щедро залить светом всю недвижимость. Кухня виллы имеет элегантный и изысканный дизайн, и хорошо организована, чтобы у вас было все под рукой. Главная спальня украшена прекрасными деталями. Она оснащена гардеробной с много места для любителей моды. Каждая из спален имеет свою собственную ванную комнату с душевой, оформленную чистым угольного цвета натуральным камнем и мраморными полами. Вилла имеет дополнительное пространство внутри дома, полностью предназначенное для развлечений или отдыха и релаксации - игровая комната, сауна и турецкая баня. Вилла имеет подвал, первый этаж и второй этаж. Также включает гараж, несколько комнат для хранения, комнаты и ванные комнаты для персонала.
7
882 m²
Детали
NEW BUILD VILLAS IN MARBELLA
3 790 000 €
Испания, Коста-дель-Соль
NEW BUILD VILLAS IN MARBELLA
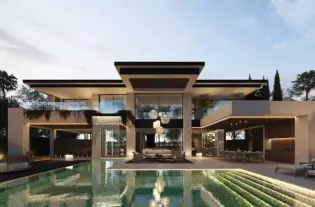
NEW BUILD VILLAS IN MARBELLA New Build development of Villas in Marbella, located in a unique and privileged environment, where, within walking distance walking distance to, among other things, the sea with its promenade and its different promenade and its different gastronomic offers, San Pedro de Alcántara centre, as well as the famous Puerto Banús. It is made up of 7 exclusive Villas organised in a gated residential complex gated residential complex, with a very careful architectural design and excellent services. Its architecture responds to contemporary criteria based on classic lines of great elegance, integrated into its surroundings, with a combination of materials and combination of materials and finishes that have been carefully studied for each area or room of the house. WARDROBES AND DRESSING ROOMS - In master bedroom, dressing room with LED lighting and functional distribution with drawer units and glass shelves. - In bedrooms 2, 3 and 4, DICA wardrobes and functional distribution with shelves, drawer units and doors. - In the entrance hall with shelves, drawer units and doors. BULTHAUP Kitchen, a company specialised in applying genuine materials of the highest quality to its kitchen systems, chosen for their suitability for use, durability and authenticity, without forgetting ecology and harmony between materials and colours. The kitchen is completed with SIEMENS STUDIOLINE appliances, high-performance appliances with a modern design that offer a 10-year guarantee on all of them. VIDEO DOOR ENTRY SYSTEM. ACCESS CONTROL SYSTEM. - Communal video door entry module at the entrance gate to the street. - Individual modular outdoor IP video door entry module with 1 call button in each home. - Indoor IP console with touch screen for IP Wifi video door entry systems. AIR CONDITIONING, HEATING AND VENTILATION - Throughout the house air conditioning with heat pump system and ducts, independent control per room, AIRZONE type integrated in the home automation system. The distribution in the main rooms is carried out by means of linear diffusers integrated into the architecture of the house and grilles, depending on the rooms. - Underfloor heating on the ground floor and first floor, by aerothermal system, except in all bathrooms, where the underfloor heating will be electric. Control system integrated in the home automation system with independent thermostats by zones. - Mechanical ventilation with a system of ducts and extractors that ensures optimum indoor air quality in compliance with the Technical Building Code DB-HS3. LIFT - Lift with 3 stops for 4 people and capacity for the disabled, from the basement to the first floor. ELECTRIC VEHICLE CHARGING POINTS - Electric vehicle charging point in the parking area. HOME AUTOMATION SYSTEM (CONTROL SYSTEM) - Domotic control system designed by ILLUSION with LUTRON equipment to control air conditioning/heating, sound and lighting. GARDENS AND IRRIGATION - Landscaping according to landscaping project and existing trees. - Automatic irrigation system by zones with sprinklers on lawns and drip irrigation in landscaped areas. 3,000 litre water tank. POOL - Swimming pool of approximately 55m2, connecting the house with the garden, in an L-shape up to the balcony of the dining room and with two different depths, for swimming and relaxing. Crossed by the path of garden steps to connect it with the Pool Bar, it has a waterfall from the first floor terrace forming a curtain of water between the pool and the dining room. - DECK-type areas at one end of the pool for sunbeds or other furniture. SECURITY SYSTEM - Comprehensive security project for the entire development. - The homes will be equipped with a bidirectional microprocessed alarm centre with total or partial programming, alarm reception centre, GPRS and IP module. Presence sensors in all rooms and siren. - The arming and disarming of the alarm will be integrated in the home automation system and can be operated from the keypad in the home or the App. - The alarm system is also equipped with a flood sensor in the installation rooms. - A CCTV system will be installed around the perimeter of the development and at the entrances to the communal road with SONY 7/3' CCD colour cameras with high power IR Leds, connected to a digital recorder. OPTIONAL SOLARIUM - Access to the solarium by means of the complete staircase and lift, being integrated as another floor of the house. - The last flight of stairs will be open to the exterior by means of large openings in the façade enclosure. - Glass railings on the front of the terrace leaving the views of the garden area free. - Pergolas on the roof at the lift landing and stairs, and in the kitchen/barbecue area. - Installations for outdoor kitchen and/or barbecue, lighting and power sockets. - In-ground swimming pool with perimeter bench overlooking the garden of approximately 16m2. - Entertainment area for sunbeds or terrace furniture overlooking the garden.
5
396 m²
Детали