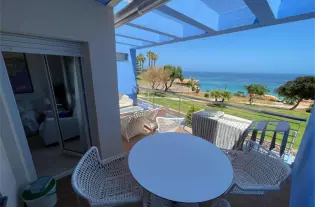
Квартира в Аликанте, Испания

244 000 €
Испания, Аликанте
Обзор
Тип
Квартиры
Спальни
2
Ванные
2
Площадь
70 m²
Описание

Новый жилой комплекс в Сан-Мигель-де-Салинас в двух шагах от центра города.;_x000D_

Просторные квартиры с впечатляющими удобствами;_x000D_

Этот недавно построенный жилой комплекс в Сан-Мигель-де-Салинас предлагает современные квартиры с 2 спальнями и просторными террасами, аккуратно распределенные на семи этажах. Закрытый комплекс предлагает первоклассные удобства, включая отдельные бассейны для взрослых и детей, пышные зеленые зоны, детскую игровую площадку и зону петанки.;_x000D_

Привилегированное расположение на побережье Коста-Бланка;_x000D_

Расположенная в очаровательном городке Сан-Мигель-де-Салинас, эта урбанизация занимает стратегически важное место на побережье Коста-Бланка. Она находится в нескольких минутах ходьбы от центра города, где вы найдете все необходимые удобства для повседневной жизни, включая магазины, рестораны и медицинские центры.;_x000D_

Недвижимость находится в нескольких минутах езды от нескольких достопримечательностей:;_x000D_

Поля для гольфа Las Colinas и Campoamor: всего в 7 км, идеально подходит для любителей гольфа.;_x000D_

Пляжи Ориуэла Коста и Торревьеха: расположены примерно в 10 км от резиденции и предлагают прекрасные песчаные берега.;_x000D_

Торговые центры: Бульвар Зения, популярное место для шопинга, находится всего в 9 км.;_x000D_

Аэропорт Аликанте: в 50 км.;_x000D_

Аэропорт Мурсия-Корвера: в 55 км, идеально подходит для регионального сообщения.;_x000D_

Высококачественные характеристики;_x000D_

Каждая квартира спроектирована с учетом современных требований к отделке и функциональности:;_x000D_

Полностью оборудованные кухни с бытовой техникой.;_x000D_

Моторизованные жалюзи.;_x000D_

Охраняемая входная дверь.;_x000D_

Горячая вода за счет аэротермального отопления.;_x000D_

Полностью установленные канальные кондиционеры.;_x000D_

ПРЕДЛОЖЕНИЕ: В первые проданные квартиры включена мебель.;_x000D_

Кроме того, все квартиры включают выделенное парковочное место.;_x000D_

О Сан-Мигель-де-Салинас;_x000D_

Сан-Мигель-де-Салинас - живописный муниципалитет в регионе Вега-Баха-дель-Сегура, входящий в состав Валенсийского сообщества. Расположенный недалеко от границы с Мурсией, поселок предлагает потрясающие виды на лагуны Торревьеха и Ла Мата, а также тихую семейную атмосферу.;_x000D_

Ваш новый дом ждет;_x000D_

Если вы ищете дом для отдыха или для постоянного проживания, этот новый комплекс в Сан-Мигель-де-Салинас сочетает в себе роскошь, комфорт и непревзойденное местоположение. Свяжитесь с нами сегодня, чтобы договориться о просмотре и сделать первый шаг к недвижимости вашей мечты на побережье Коста-Бланка.

Детали
Цена 244 000 €
Местоположение Испания, Аликанте
Площадь 70 м²
Спальни 2
Комнаты 2
Ванные 2
Тип недвижимости Квартиры
Защита от роботов
Похожие объявления
Вилла в Аликанте, Испания
600 000 €
Испания, Аликанте
Вилла в Аликанте, Испания
Мы рады представить эту великолепную современную виллу с частным бассейном, большим солярием и большим подвалом с водопроводом - идеально подходит для отдельной квартиры и гаража. Распределенная на три этажа и построенная из высококачественных материалов, на первом этаже находится светлая гостиная со столовой, полностью оборудованная кухня, гостевой туалет и спальня с ванной комнатой.;_x000D_ Второй этаж состоит из двух комфортабельных спален с выходом на террасу с прекрасным видом, полностью оборудованной ванной комнаты и задней террасы. На втором этаже есть большой солярий, где можно отдохнуть, наслаждаясь панорамным видом на море и спокойствием района.;_x000D_ В этом доме, находящемся всего в нескольких минутах ходьбы от нетронутых пляжей Лос Игерас, в совершенстве сочетаются комфорт и расположение. Дополнительные функции включают пол с подогревом, предустановленный кондиционер, оборудованную кухню, предустановленные солнечные панели и зарядную станцию для электромобилей в гараже.;_x000D_ Вилла расположена в Пилар-де-ла-Орадада, привилегированном районе с обильным солнечным светом круглый год и средней температурой 18°C, и имеет отличное сообщение. Расположенная в южной части провинции Аликанте, граничащей с Мурсией, она находится в нескольких минутах от Ориуэла Коста и Сан-Педро-дель-Пинатар, с легким доступом по дороге N-332 и автомагистрали AP-7.;_x000D_ Все необходимые удобства находятся в пределах пешей досягаемости, а ближайшие достопримечательности включают бульвар Ла Зения и торговые центры Дос Марес, несколько полей для гольфа и прекрасные пляжи, такие как Плайя-дель-Пуэрто и Плайя-де-лас-Игерикас. Сдача запланирована на октябрь 2025 года. Аэропорт Аликанте находится в 50 минутах езды, а аэропорт Корвера в Мурсии - в 35 минутах езды.
3
167 m²
Детали
NEW BUILD VILLAS IN SAN JUAN DE LOS TERREROS
380 175 €
Испания, Андалусия
NEW BUILD VILLAS IN SAN JUAN DE LOS TERREROS
NEW BUILD VILLAS IN SAN JUAN DE LOS TERREROS The contemporary and innovative architecture of modern villas arrives to create a residential complex located in the town of San Juan de los Terreros in Pulpí, Almería, in southern Spain. These carefully crafted homes and residential complex combine an exceptional level of design and quality with the highest standards of sustainability and well-being. Homes meticulously designed by the technical team of architects, so that light, spaciousness, and orientation endow each home and plot with a special character. Unique spaces that open the door to a new lifestyle to enjoy. The foundation and structure of the houses are resolved with reinforced concreate and under ten-year warranty coverage. Façades designed to reduce the energy demand of the house, combined with various materials to achieve an aesthetic consistent in terms of composition and colour as reflected in the infographics. Spacious terraces equipped with solid parapets to provide safety on the terrace railings, granting amplitude and luminosity. The exterior enclosures of the plot will be treated with the same materials used in the house, ensuring integration into the residential complex. Ventilated and insulated flat roofs on slabs, with different finishes according to their location and use. The entrance door to the house will be armoured. The doors to the master bedroom, secondary bathrooms, and toilets will include locks. The exterior carpentry will consist of windows and French windows made of lacquered Aluminium with roll-up blinds made of aluminium slats, motorized in living rooms. Video intercom system, which guarantees individual access control for each of the houses. The bathrooms will be equipped with a sink, toilet, and shower, and the toilets will have a toilet and sink. The bathrooms feature modern design sanitary appliances, made of vitrified porcelain finished in white, from the Roca brand Gap model, with chrome or matte black single-lever faucets to choose from. The shower enclosures will be fixed with 8mm tempered glass with a length of 80cm. Each pre-installation is designed for a system of up to 10 panels, which can be installed with a solar inverter connected to the home’s electrical grid to minimize electricity consumption. These panels will be integrated onto the roof, in the installation area, hidden from the exterior of the dwelling. Air entry to the dwellings will be ensured by incorporating a micro ventilation system in the windows of living rooms and bedrooms. Independent smoke exhaust for kitchen extractor hood. A home automation pre-installation in the dwelling with preparation for a future installation of home automation for controlling room climate and heating, blinds, and possible intruder alarm systems. Pre-installation of video surveillance in the parking area and interior zones of the plot. Each dwelling will have a fully installed kitchen finished in matte white, according to design, with a GOLA system. The interior cabinets will be white, with hinged doors and drawers with brakes under the ceramic hob, ready to install visible appliances. Appliances are not included. Bedrooms with built-in wardrobes will be delivered with sliding doors in matte white. These homes will feature energy efficiency and savings along with low pollution. They are designed with a focus on greater efficiency for lower energy consumption, promoting rational energy use while also caring for the environment, quality, and climate comfort within the dwelling. Low-emissivity glass prevents heat loss to the exterior, resulting in economic savings by retaining heat in the home during winter and preventing heat from entering during summer. The HVAC and hot water systems are designed with individual systems to maximize the consumption and efficiency of each dwelling. San Juan de los Terreros is a coastal hamlet belonging to the municipality of Pulpí. It is known for its magnificent beaches, the last ones in Andalusia. Off the coast of San Juan de los Terreros, there are two small islets of volcanic nature that form the Natural Monument of Isla de Terreros-Isla Negra. The most characteristic monument of the town is the Castle of San Juan de los Terreros, built in 1764 on a promontory from which, on clear days, a large part of the coastlines of Almería and Murcia can be seen. Integrated in the tranquillity and beauty of its own nature, bathed by beaches and coves of crystalline water, classified among the best in Spain. Surrounded by protected natural landscapes that fill us with calm and at the same time, recharge us with energy, thanks to a vibrant gastronomic, social, and sports offer. Exclusive restaurants, sports clubs, and of course, excellent golf courses overlooking the sea like Aguilón Golf. A perfect destination to enjoy with family all year round.
4
118 m²
Детали
Дуплекс на первой линии от моря в Кампоаморе
680 000 €
Испания, Кампоамор
Дуплекс на первой линии от моря в Кампоаморе
Дуплекс в лучшем районе Кампоамора. Урбанизация на первой линии пляжа. Наслаждайтесь прекрасными восходами солнца 365 дней в году с террас., Главный вход в дом осуществляется через внутренний дворик площадью около 30 м2. На главном этаже есть кухня, 2 спальни со встроенными шкафами, 1 ванная комната, гостиная и главная терраса с видом на море., На втором этаже находится главная спальня с двуспальной кроватью и террасой, еще одна спальня и спальня меньшего размера, которая может быть использована в качестве кладовой. Также на втором этаже есть еще одна ванная комната и душ с гидромассажем.
4
120 m²
Детали
Продажа - Коммерческая - Artola, Испания
8 000 000 €
Испания, Марбелья
Продажа - Коммерческая - Artola, Испания
Shopping center between Malaga and Marbella. At the height of the Artola Alta urbanization, in Cabopino, this unique building, built and designed as a leisure multi-space where elegance and modernism are unified, offering great versatility and functionality.It is located within a plot with 2,804.75 m² and is bordered by three of its boundaries with public roads, except for the east façade that adjoins a neighboring plot.The building, built in 2018, consists of three functional floors, integrated as a single set along the uneven surface of the plot, with a 7.00 m drop from Northeast to Southwest. Currently its use is intended for hostelry and restaurant businesses, despite the vehemence and operability with which its architect, the Spanish Francisco Guillén Ramírez, has endowed it, making it a unique, modern and versatile construction.This mainly refers to the fact that it is possible to divide this into four independent commercial premises.On the main floor, a large central patio (501 m²) acts as a prelude to the different rooms. It has an electrical system, with which, in a matter of minutes, the roof can be opened or closed at your convenience. This patio is flanked on each side by huge windows that separate it from two large rooms, making all the rooms very bright.To the north of the patio, two glass cellars hold an infinity of wines and champagnes.On the other side of the cellars, there is a large hall, with stairs, an elevator and a reception with a cloakroom. Next to it are the spacious and elegant toilets on the main floor.On the East side, there is an open kitchen, with a large wood-fired pizza oven and a charcoal grill. To the side of this room there is a fountain with a Greco-Roman theme.On the north side and at the back there are two independent kitchens linked by a wide back corridor, several technical units, warehouses and cold rooms. The current owner has invested all his knowledge of a successful life dedicated to hostelry to designing the building and the kitchens.On the west side, another open-plan room with large windows, with a buffet island and a cocktail bar in the center. Through its large windows there is access to a terrace with a Japanese-themed fountain that flows from the wall.In total, the main floor has 1100 m² built, without counting the entrance hall, the stairs or the elevators, of which one elevator has a capacity of nine people, another with a capacity of fifteen people and a freight elevator with a maximum of 400 kg. capacity.Two stairs, one main and one interior, connect the main floors with the basement and the upper floor.In the basement (1,668m²) it is worth highlighting the 40 parking spaces. It also has a machinery area (water tank, pumps, fire extinguisher system) and a catering area, made up of cold rooms and freezers, a washing room, production and plating areas, warehouses, a control office, a garbage room and changing rooms for men and women.We access the top floor of the building from the inside, although it is possible to do so directly from the outside, as it has and independent and direct entrance access an entrance. In this area of the building we find two rooms, intended for multiple uses (weddings, events, meetings, courses) separated on one side by the entrance hall and the lobby and joined on the other side by a wide corridor. All the sides of this floor, except the east side, are completely open-plan, thanks to the large windows that close it off. (513 m²) All the windows are fully articulated and sliding, thus leaving free access to the magnificent walkable terraces that each room has (in total 671 m²).On the plot there is an abundant tree mass, which has been maintained as a Mediterranean garden, and which is concentrated next to the eastern boundary and in the northwest area of the plot.The shopping center is in a privileged location, given its easy access from the A7, both towards Malaga and towards Marbella. It is located 1 km from the Cabopino marina, with capacity for 169 berths. 30 minutes from Malaga International Airport.
4473 m²
Детали