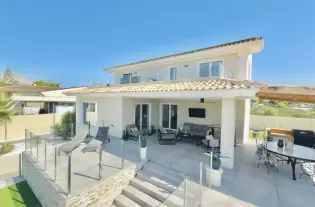
Комплекс из 10 таунхаусов в Пилар де ла Орадада

279 900 €
Испания, Пилар-де-ла-Орадада
Обзор
Тип
Виллы и дома
Спальни
3
Ванные
2
Площадь
110 m²
Описание

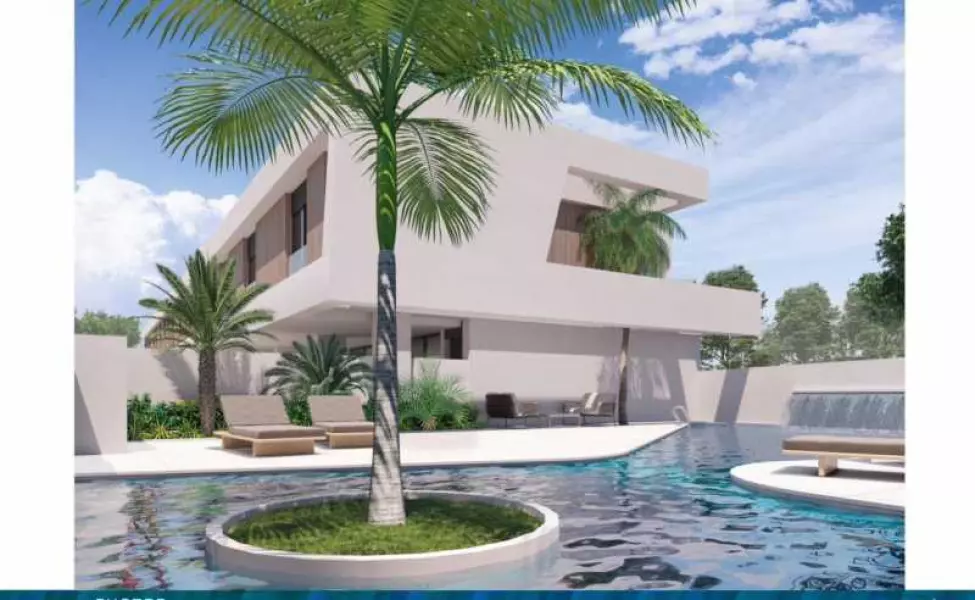
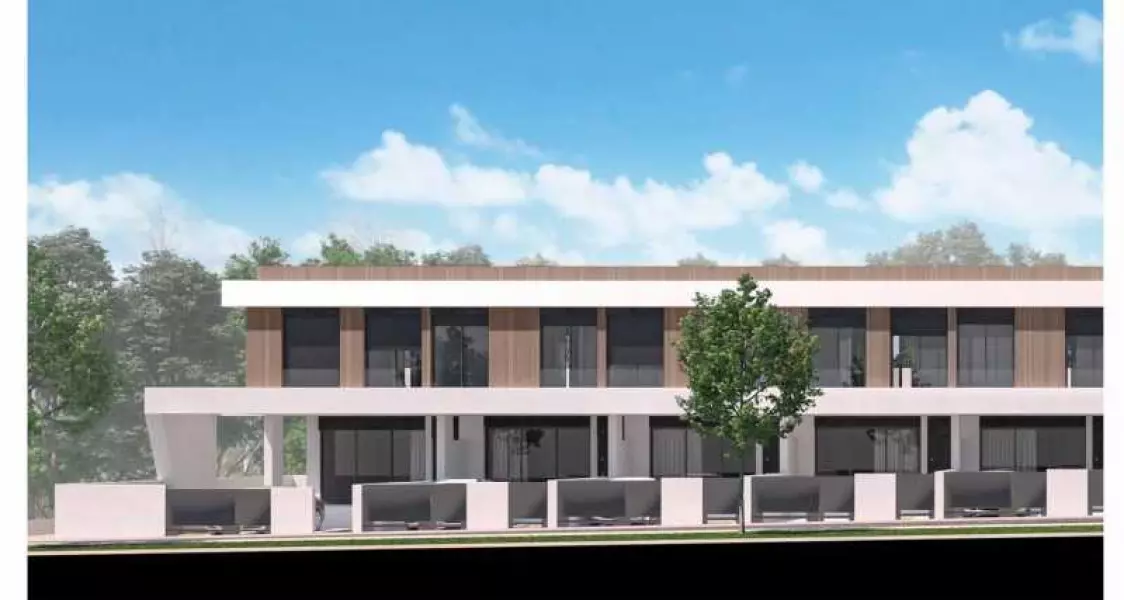
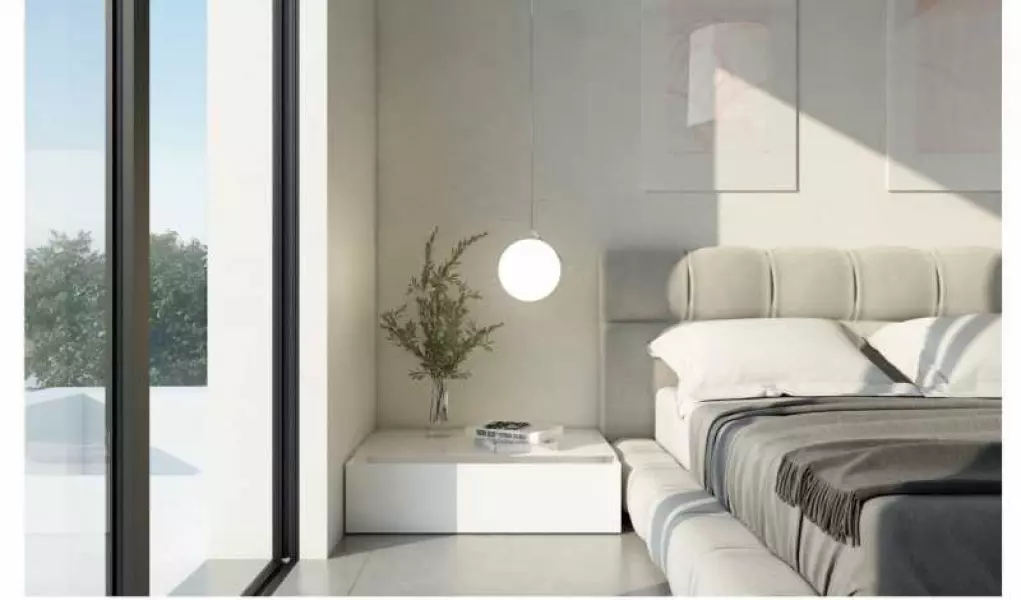
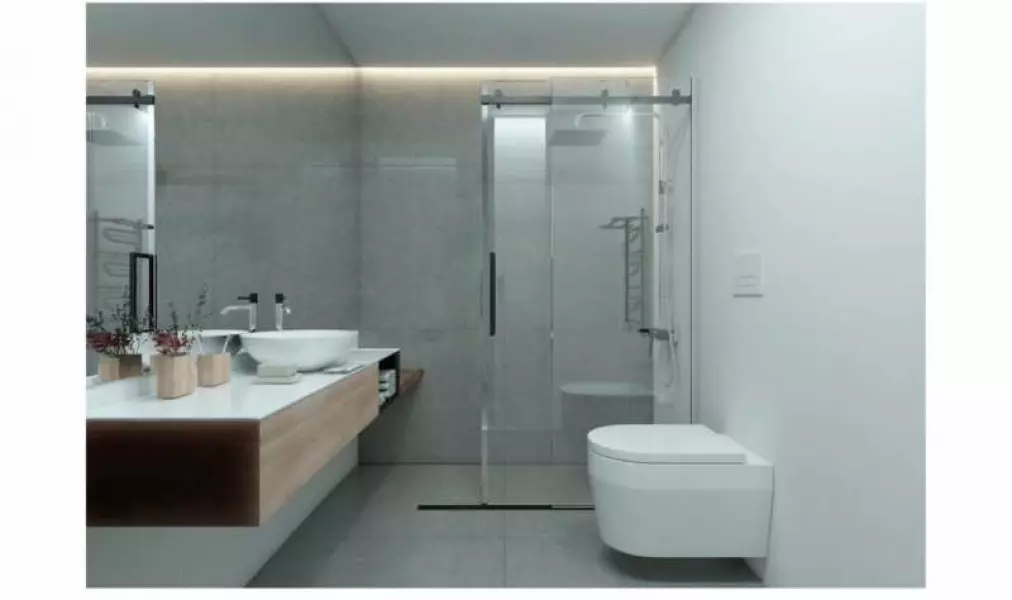
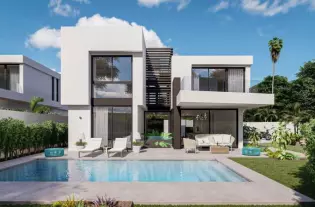
Комплекс из 10 таунхаусов в Пилар де ла Орадада с 2/3 спальнями и 2 ванными комнатами, площадью от 87,31 м2. Общественный басейн. На нижних этажах сад, террасы, на верхних этажах солярий. Кухня полностью меблирована и оборудована бытовой техникой. Полностью оборудованные ванные комнаты. Предварительная установка для кондиционирования воздуха. Парковка. Ключи Фаза ІІІ будут готовы в 2025 году. Более подробная информация по телефону WhatsApp +34 664 25 63 71.

Детали
Цена 279 900 €
Местоположение Испания, Пилар-де-ла-Орадада
Площадь 110 м²
Спальни 3
Комнаты 4
Ванные 2
Тип недвижимости Виллы и дома
Год постройки 2025
Защита от роботов
Похожие объявления
Виллы в Аликанте 322 кв.м, Испания
925 000 €
Испания, Аликанте
Виллы в Аликанте 322 кв.м, Испания
Отдельно стоящие виллы в новом комплексе в Бенидорме с панорамным видом на окрестности и Средиземное море.Жилой комплекс состоит из 9 вилл, каждая из которых имеет собственный сад, открытый бассейн. Охрана периметра 24/7. Виллы распределены на 2 этажах. В них есть 4 спальни, 4 ванные комнаты, просторная гостиная, столовая и полностью оборудованная кухня. В них также есть большая веранда с барбекю, полуподвальный этаж и терраса-солярий.Они оснащены канальным кондиционером, солнечными батареями для горячей воды. Прачечный канал с воронками на каждом этаже, соединяющий их с прачечной в полуподвале. Электрические розетки для электромобилей имеются на каждой вилле.Есть возможность обустроить отдельную гостевую квартиру в подвале со спальней, ванной комнатой и гостиной-столовой с кухней открытого плана.Цены (без учета НДС): от 925.000 €
4
322 m²
Детали
Виллы в Аликанте 104 кв.м, Испания
359 000 €
Испания, Аликанте
Виллы в Аликанте 104 кв.м, Испания
Триплекс на первой линии Кабо Роиг с видом на море, зеленую зону и бассейн. Ориентация на север и юг. Состоит из 4 спален с ванной и туалетом. Терраса 28м2 и еще одна терраса-сад 38м2. Отдельная кухня, кондиционер, частная подземная парковка и кладовая 16м2. Продается с мебелью. Общая территория с бассейном и зелеными зонами. Расположен на набережной Кабо Роиг. Пляж находится всего в 200 метрах от дома. В окружении всех услуг.Ориентация: Север ЮгПлощадь: 104 м2На участке 112 м2Площадь террасы: 38 м2Вид на мореСпальни: 4Ванные комнаты: 1Туалеты: 1Общий бассейнПодземный паркинг с кладовойКондиционер во всех комнатахКоммунальные расходы: 75 евро в месяц.Годовой налог на недвижимость: 345 евро.ДОПОЛНИТЕЛЬНО, Солярий, 2 террасы, Встроенные шкафы, Кладовая, Техника, Первая линия, Сад, зеленые зоны в урбанизацияхПрямой выход на красивую набережную и пляж
4
104 m²
Детали
Продажа - Дом - Marbella, Испания
5 500 000 €
Испания, Марбелья
Продажа - Дом - Marbella, Испания
This beach villa has just undergone a complete state-of -the-art renovation, following theexcellent standard in modern classical Scandinavian style, alongside a fantastic sea viewfrom anywhere in the house. The villa is equipped with a huge terrace with plenty of space,suited for both you and your family or guests to relax. Besides the terrace, the villacontains a large heated inf infinity-pool, with a built-in pool-bar as a special feature, fromwhere you can enjoy a drink while splashing around the pool, enjoying the amazingpanoramic sea view. With this state-of-the-art renovated and refurbished villa and second-to-none beach location, you will find everything you will ever need for your dream holidayfor both you and your family or friends. On the ground floor you have the spacious openkitchen-dining area, with serves perfectly as the villa's hub, and for cooking and playing.Just outside the kitchen is a large dinning terrace with BBQ, where you can enjoy yourdinner. Next to the kitchen is a spacious dinning room with special build dinning table to 16persons. The dining room is connected the large living room and TV area, all openconnected with amazing view to the terrace and sea. Around the nice patio on ground flooryou find 4 bedrooms and 3 bathroom, the two bedrooms with en-suite bathrooms, and theother two bedrooms have a large bathroom to share. When you take the beautiful black marblestairway to first floor you will find two stunning bedrooms. The Master bedroomwith is large private work-in-closet and nice master-bath. When you wake up, you mustsmile when you see the great views when the blinds go up. The terrace in front of f thesebedrooms have the best view, and of en you can see the cost of Africa. This is the spot,you dream about a moment with a glass of champagne, read a book, or just to relax. Thesecond large bedroom also include a walk-in-closet, en-suite bathroom, and the samefabulous view and terrace. Downstairs you will f ind another two bedrooms with bath en suite,both with direct access from outside and inside. This is perfect for grown upchildren or people that do not want to disturb the rest of the guest. Also downstairs youfind the gym, with machines to allow you to exercise and train. And the large TV- and barroom, which is equipped with large TV, Play stations 4, music and a bar to enjoy drinks, wine,and beer. On the beach you will f ind some of the best restaurant and bars in the area,such as the Beach House, Siroko Beach and the famous Nikki Beach only 800 meter away.The shopping center is under 1 km away, and you can easily walk or drive to their. With in5 minutes drive you will f ind a lot of golf courses. There is build in Air Conditioning, floorheating,
8
921 m²
Детали
Вилла в Аликанте, Испания
1 195 000 €
Испания, Аликанте
Вилла в Аликанте, Испания
Stunning Modern Villa in Alfaz del PiKey Features:Prime Location: Nestled in the tranquil area of Pueblo-Urbanzaciones in Alfaz del Pi, just 10 minutes from the beach and 15 minutes from Benidorm, with easy access to local amenities and attractions.Spacious and Bright Living Areas: Boasting a built area of 347 m² on a 1,250 m² plot, this villa offers an open-plan, modern design that seamlessly connects the living, dining, and kitchen areas.Functional Layout: The property is spread over two floors and a basement. The main floor features a spacious living-dining room with large windows, a high-end open kitchen, one bedroom/office, and a full bathroom. The upper floor comprises three bedrooms, two of which are en-suite, with private terrace access.Spectacular Outdoor Area: A large 11x5 metre swimming pool with night lighting, landscaped gardens, a terrace with an outdoor dining area, a pergola with seating space, and an outdoor kitchen with a barbecue. Additionally, there is a pétanque court with LED lighting and a mini putting green for golf enthusiasts.Comfort and Sustainability: Equipped with underfloor heating, air conditioning, filtered drinking water, electric blinds, double glazing, a security system, and solar panels for energy efficiency and self-sufficiency.Garage and Storage: The basement includes a garage for one car, ample storage space, and direct access to the house.Detailed Description:This villa, fully renovated in 2023, combines modern design with comfort and functionality. On the main floor, large windows allow for plenty of natural light, while integrated LED lighting creates a cosy ambiance in the evening. The high-end open kitchen, complete with a central island, is perfect for daily living and entertaining.The upper floor offers privacy and exclusivity, with spacious bedrooms. The master bedroom stands out with its walk-in wardrobe, en-suite bathroom, and access to a private terrace featuring a jacuzzi and stunning views of Benidorm's skyline.The exterior is designed to embrace the Mediterranean lifestyle, with numerous spaces to relax and entertain. From the illuminated pool to the games area, every detail has been carefully crafted for maximum enjoyment and comfort.This move-in ready property represents the best of Mediterranean living.Don't miss the opportunity to visit this exceptional villa! Contact us for more information or to arrange a viewing. ref:VIL_1
4
350 m²
Детали