



Beautiful luxury villa in La Siesta

594 000 €
Испания, Торревьеха
Обзор
Тип
Виллы и дома
Спальни
3
Ванные
2
Площадь
106 m²
Описание


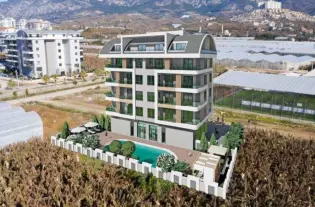
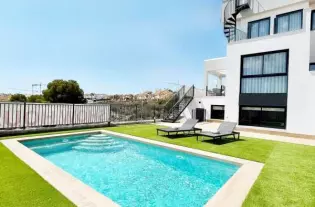





Magnificent villa for sale 130m2 / 400m plot / 3 bedrooms / 2 bathrooms / heated pool 4X8 / individual air conditioning for each room / underfloor heating in bathrooms / video intercom / electric gate / home automation / sold fully furnished and planted / summer kitchen / porch and carport.
El Chaparral Torrevieja

Детали
Цена 594 000 €
Местоположение Испания, Торревьеха
Площадь 106 м²
Спальни 3
Комнаты 4
Ванные 2
Тип недвижимости Виллы и дома
Год постройки 2018
Защита от роботов
Похожие объявления
Виллы в Аликанте 390 кв.м, Испания
934 545 €
Испания, Аликанте
Виллы в Аликанте 390 кв.м, Испания
Панорама, от которой сложно оторваться, расположение в чудесном месте — это еще не все преимущества изысканной виллы в Алтее, на севере Коста Бланка. Она расположена в абсолютно безопасном комплексе Алтея Хиллс, охраняемом частной фирмой. От виллы до пляжа — всего 2 километра, а до города (Алтея) — 4. В ней по 4 спальни и 3 ванные, гардероб, гостиная более 50 кв.м., хорошо оснащенная кухня-все это выполнено в современном стиле с оригинальными дизайнерскими решениями.Полюбоваться морем можно с одной из видовых террас, подышать воздухом — в большом саду, а если есть желание поплавать в пресной воде, то на вилле имеется бассейн. Дополняется вся эта роскошь гаражом на два авто, системой сигнализации и подогревом полов.Все, что нужно для комфорта, есть и в урбанизации Altea Hills — это спа-зона, корты для тенниса, магазин и несколько ресторанов.Расположение: До аэропорта: 40км До моря: 2км До продовольственных магазинов: 500м До медучреждения: 5км
390 m²
Детали
Вилла в Аликанте, Испания
1 195 000 €
Испания, Аликанте
Вилла в Аликанте, Испания
приобрести недавно построенную виллу с частным бассейном и садом. В виллах есть 3 спальни, 3 ванные комнаты, гостиная-столовая и кухня открытой концепции. Кухня меблирована и оборудована индукционной плитой, вытяжкой, посудомоечной машиной, духовкой, холодильником и микроволновой печью. Установлены кондиционеры на холод и тепло и система домашней автоматизации.;_x000D_ ВНЕШНИЕ ЗОНЫ;_x000D_ Дом, где расслабление и единение с природой прекрасно уживаются с высокими условиями безопасности для наших жителей и близостью к пляжу и всем необходимым услугам. Вы сможете насладиться просторным домом, определяемым спокойной и изысканной атмосферой, которая превращает простоту в самую прекрасную и практичную элегантность благодаря эффективному взаимодействию материалов и текстур в слоях. Все это при очень высоком качестве строительства, которым можно дышать и наслаждаться в любой обстановке, в каждой комнате, в каждом уголке наших вилл.;_x000D_ ВНУТРЕННИЕ ЗОНЫ;_x000D_ Все дома Sea Empire имеют биоклиматический дизайн, адаптированный к условиям участка. Каждый дом спланирован для оптимальной экономии энергии за счет использования природных ресурсов, таких как ориентация, перекрестная вентиляция, защита от ветра и водные объекты. Снаружи каждого дома вы можете насладиться барбекю с летней обеденной зоной, покрытой элегантной беседкой, которая придает вашему дому оригинальность по отношению к остальным домам в этом районе.
3
154 m²
Детали
Продажа - Дом - Marbella, Испания
5 000 000 €
Испания, Марбелья
Продажа - Дом - Marbella, Испания
We present a new turnkey project in the luxurious urbanization of Hacienda deLas Chapas, one of the most consolidated urbanizations on the Costa del Sol.The interior design architects is udesign.The villa is developed on a plot of 2035 m2. with a ground floor of 345 m2 built and a first floor.It has a basement of 480 m2; which are living area of ​​300 m2 and the other 180 m2 areunfinished. It can be terminated after a first occupation license.In the entrance area of ​​the double height, the living room with living room anddining room has 105 m2, there is also an apartment with bathroom on the ground floorflat!On the first floor there is a master bedroom with a large bathroom and dressing room.There are also two more bedrooms with bathrooms on the first floor!In the basement there are 2 more apartments with bathroom and closet, also a gym.room, in addition to a laundry, several storage rooms and technical rooms, there are alsoThey are 180 m2 expandable!Inside, the walls between the rooms are 20 cm thick, for better privacy.In addition, the frameless doors have a height of 240 cm and are from the ADL Tesa brand!The cabinets in the house are from the Italian design brand caccaro!The kitchen is made of wood and ceramics from Modulnova!Throughout the house the windows and sliding doors are by Cortizo cor vision, more!The bathrooms are equipped with the Roca, Villeroy & Boch and Hans Grohe brands,in the master bedroom with a rain shower!The Schindler brand elevator goes from the basement to the second floor!Throughout the house there is underfloor heating and air conditioning!The home automation system is integrated as well as all the spotlights and indirect lighting systems of the villa!Outside there are 344 m2 of terraces, heated pool with electric cover and a size of 50 square meters.The garden is designed and equipped with an irrigation system, there is also a pergola with a fireplace.All the railings on the balcony and terraces are made of glass!There is also a separate garage with 50 square meters.The entrance door and the garage doors are automatic with remote control,Exterior lighting and garden lights are also included.
6
345 m²
Детали
Продажа - Дом - Marbella, Испания
3 150 000 €
Испания, Марбелья
Продажа - Дом - Marbella, Испания
Brand New Modern Contemporary Villa with 4 bedrooms frontline to Santa Clara Golf.Located within Soul Marbella with 24 hour security, this beautiful new house benefits from all the pool and spa facilities onsite.You enter the Villa on the 1st floor where you find 3 bedrooms each facing South/west with stunning views to Golf, Sea and mountains. The Master bedroom is a great size with wonderful en-suite bathroom with Walk-in shower modern bathtub, double sink, toilet and bidet. Ample fitted wardrobes throughout the property and underfloor heating individually controlled.There a 2 further bedrooms sharing a large family bathroom with walk-in shower.On the ground floor level, you have the 4th bedroom with en-suite and a large open plan Siemans Kitchen with feature island. Plenty of space and light with 2 sets of double doors leading from the lounge/Dining Room onto the beautiful terraces and gardens. Planted with Bermuda grass, large palms, shrubs and trees, the gardens are very large with amazing views and private swimming pool.Other features include a private glass fronted lift which accesses all floors including the roof top solarium with 260 degree views. There is a carport for 2 cars and ample parking for several more. Separate laundry room, alarm system, underfloor heating and the latest AC system make this Villa very attractive. Interior designed to the highest standards, viewing is highly recommended!
4
270 m²
Детали